Bridle Park Towers
Location: Toronto, ON
Category: MURB Community
Status: Pre-Construction
Number of Buildings: 3
Height: 361 ft / 110m
Storeys: 31, 36, 26
Number of Units: 950
Bridle Park Towers explores the long term transformation of an established residential community through strategic master planning, thoughtful intensification, and phased redevelopment. The project began with an architectural feasibility study that examined how an aging apartment community could evolve to meet changing housing needs while making more effective use of existing urban infrastructure. By evaluating planning policy, built form, landscape, circulation, and long term growth potential together, the study established a comprehensive framework for the site's future redevelopment.
Rather than approaching the property as a collection of individual buildings, the master plan considered the community as a whole. Building placement, open space, pedestrian circulation, sunlight, privacy, and public realm improvements were carefully balanced to create a redevelopment strategy capable of supporting significant new housing while enhancing the daily experience of residents.
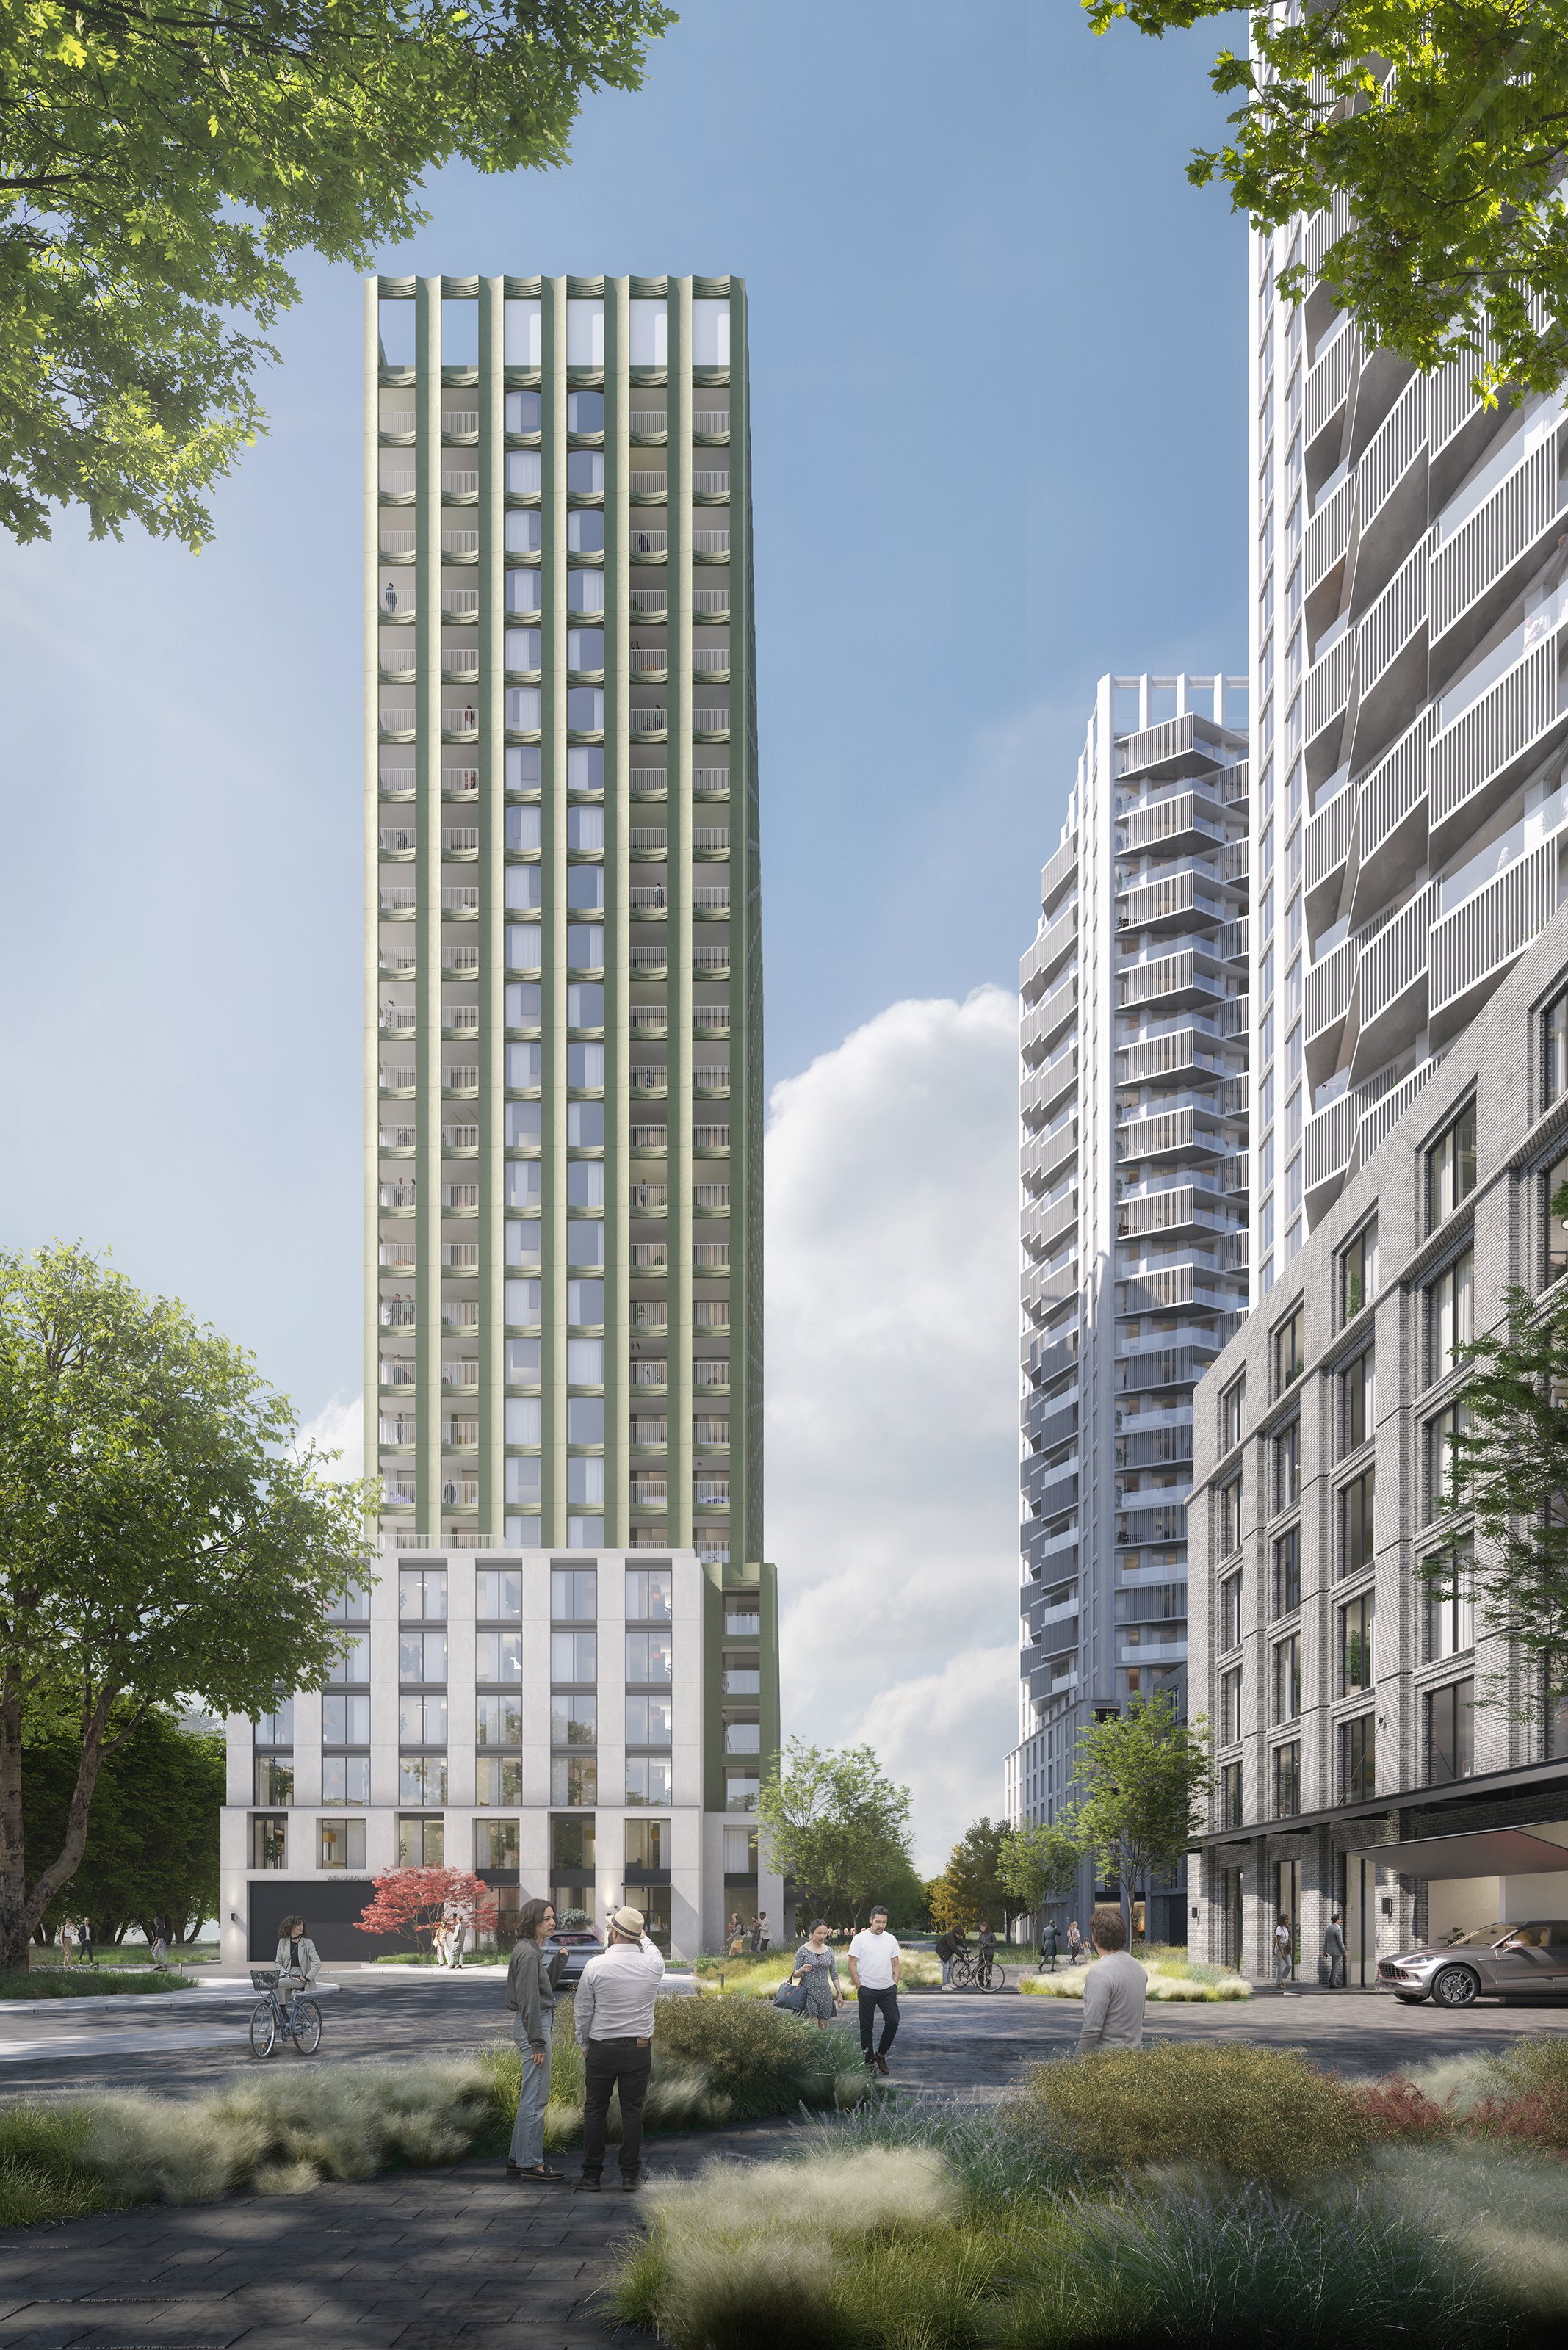
Set within a layered urban neighbourhood shaped by migration, resilience, and renewal, Bridle Park Towers introduces high density living rooted in care, dignity, and connection to place. The three tower community, ranging from 26 to 36 storeys, is framed by a landscaped public realm and defined by a soft rhythm of form, material, and light.
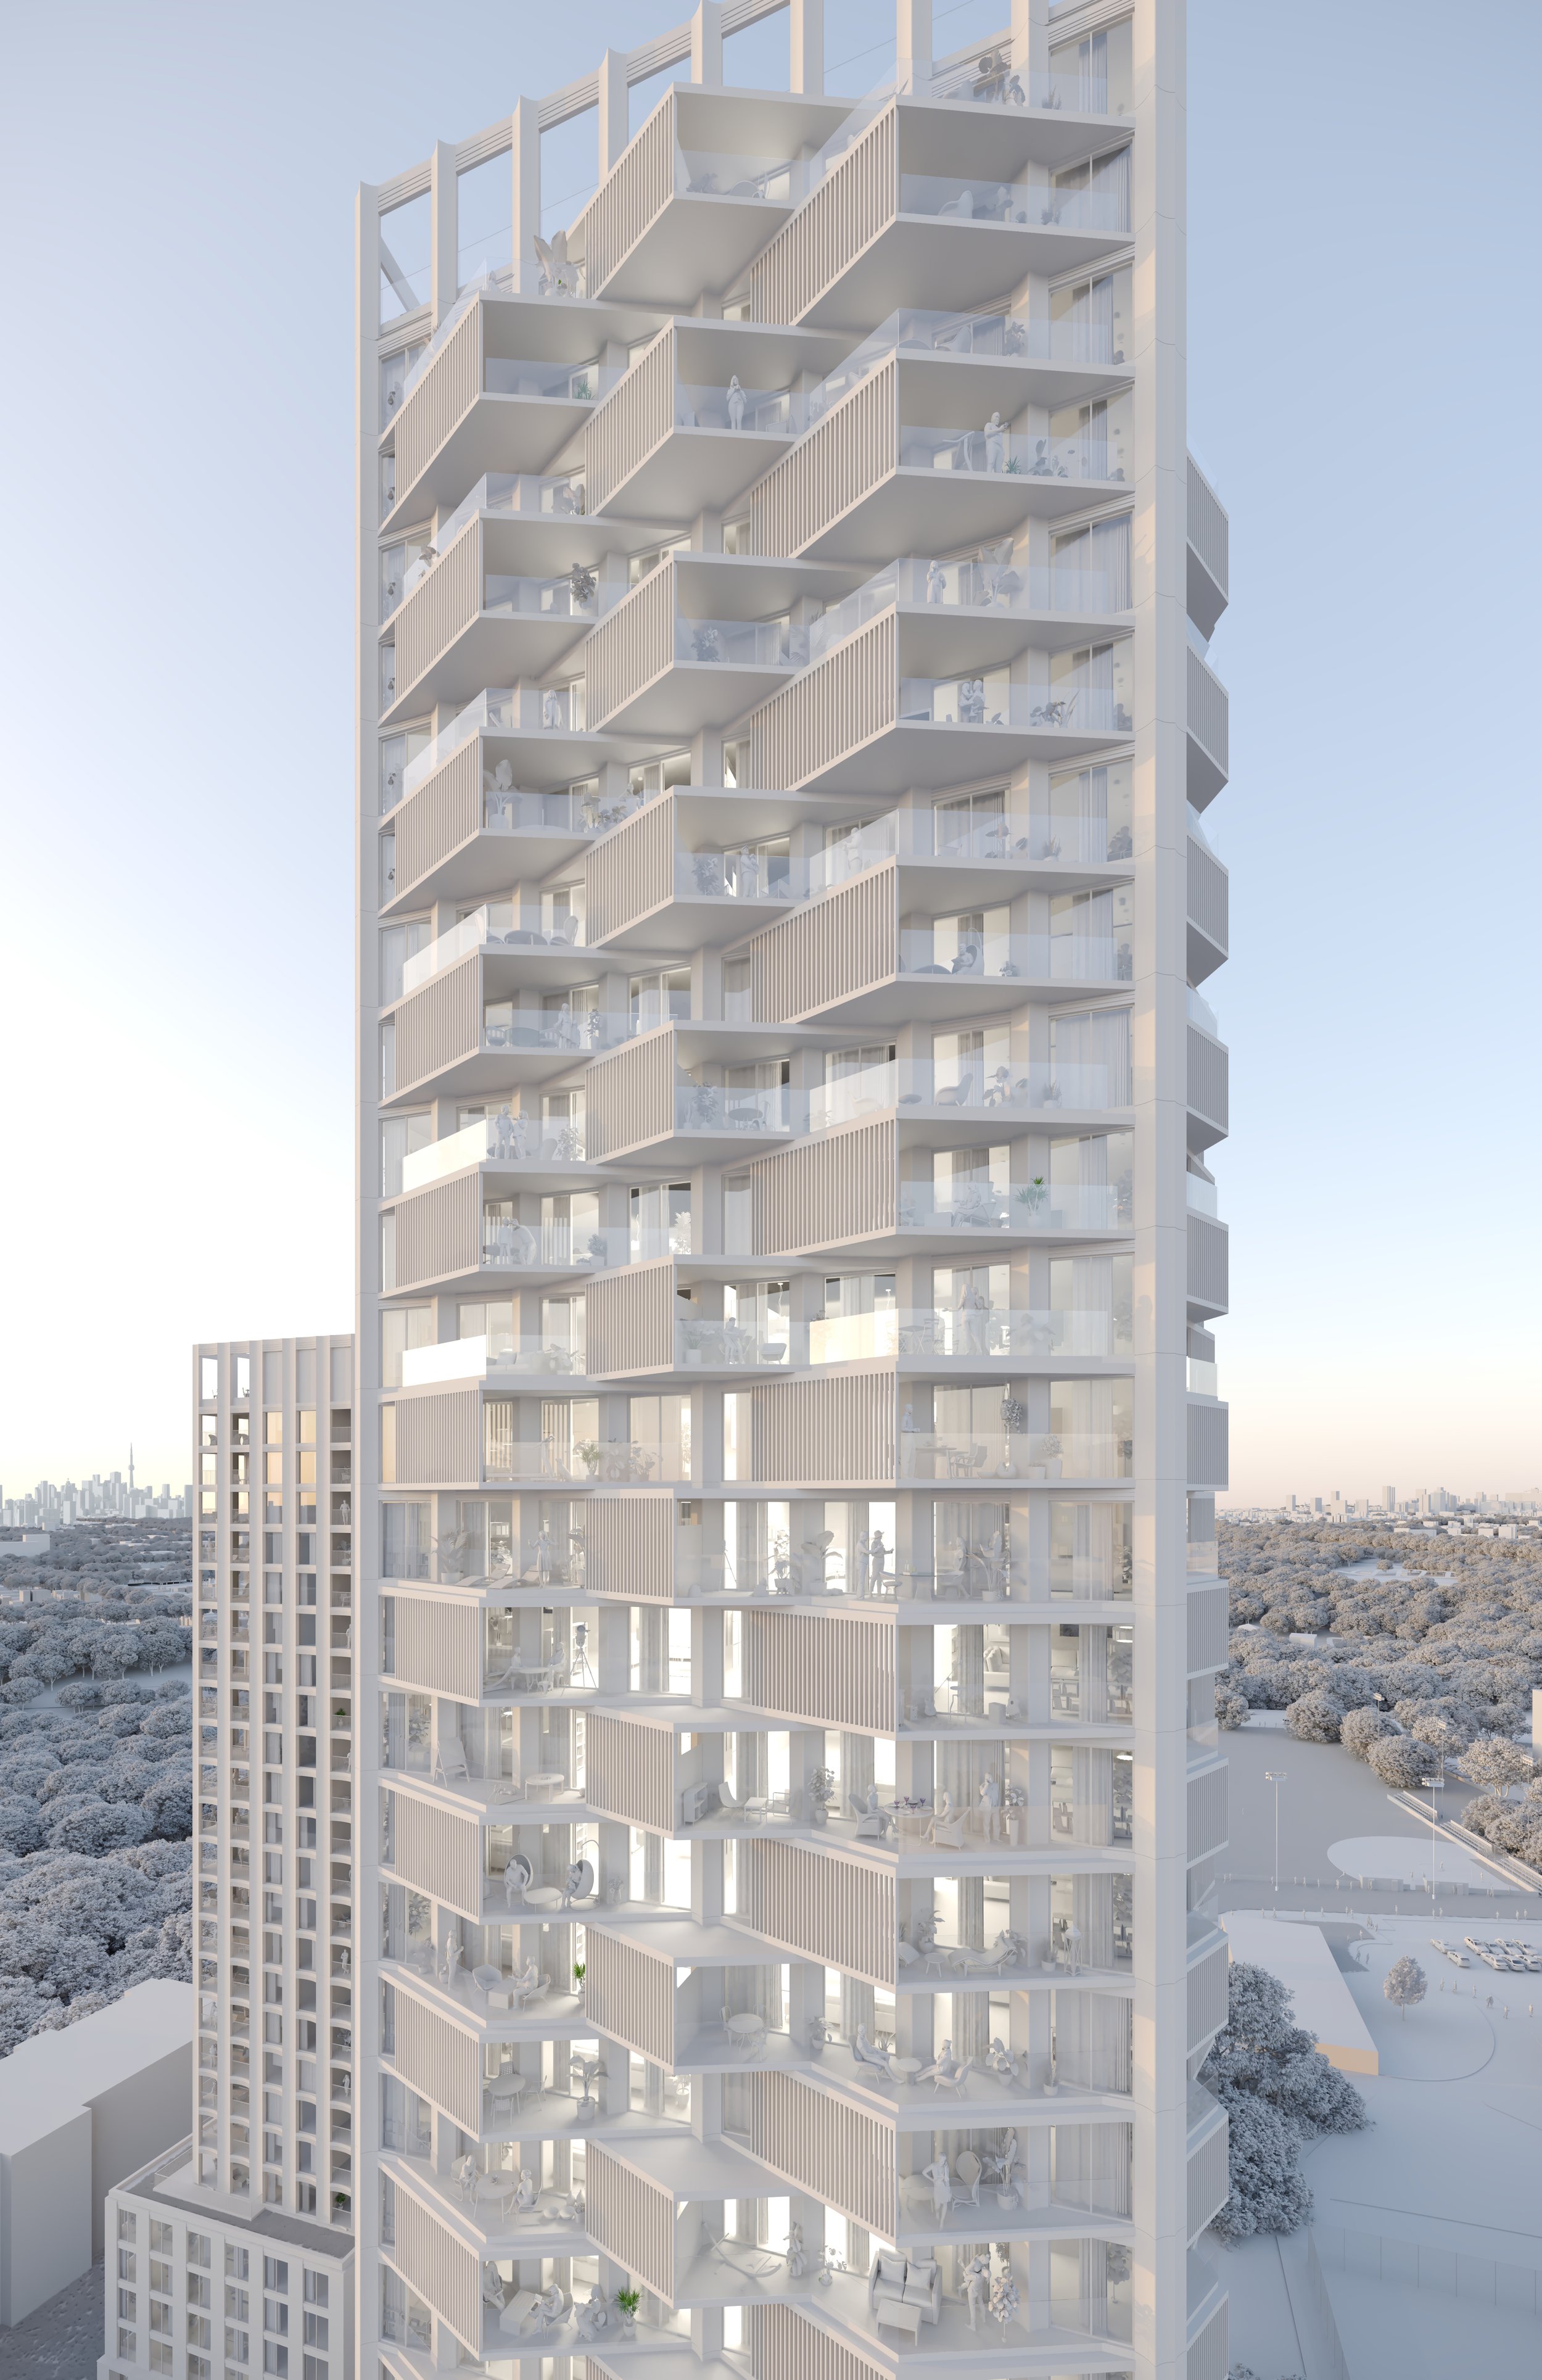
Each tower shares a common architectural language, yet expresses its own subtle variation. The design of the façades emphasizes sculpted balcony forms, layered screening, and natural daylighting strategies that maximize comfort and privacy for residents while enriching the public face of the buildings.
At ground level, a landscape first approach guides the master plan. Curated plantings, pedestrian first pathways, and communal open spaces foster everyday interaction and contribute to a strong sense of belonging.
Bridle Park Towers builds on the layered history of this place while looking forward with a focus on inclusive urban growth, resilient housing, and architecture that supports the rituals of daily life.
The project demonstrates how strategic planning and thoughtful urban design can unlock the long term potential of established communities. By aligning redevelopment with planning policy, market opportunity, and community needs, the master plan provides a framework for sustainable growth that respects the character of the neighbourhood while preparing it for the future.