

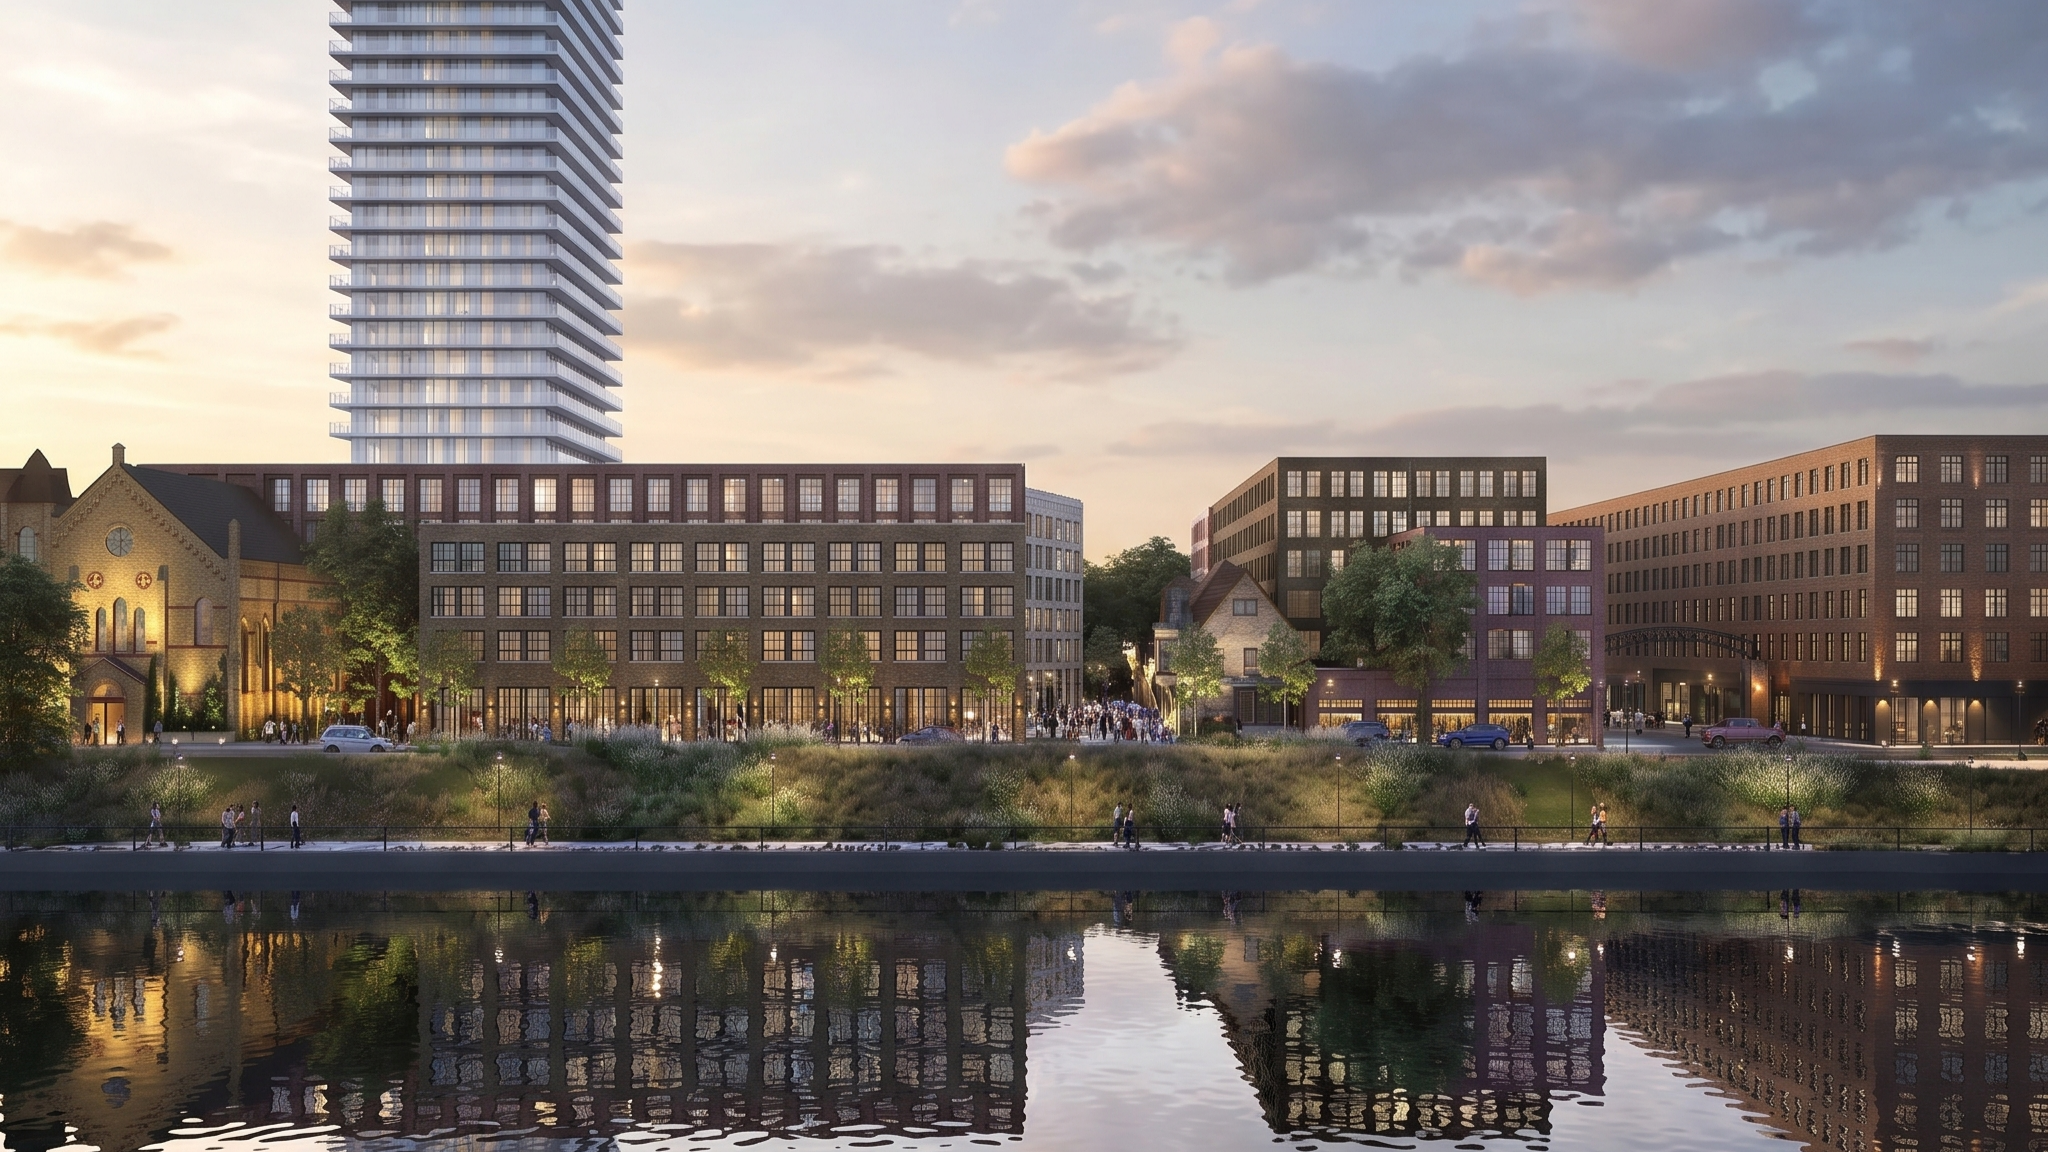
Mixed-Use
Creating complete places where people can live, work, connect, and belong.
Mixed-use architecture is about more than combining different building types. Successful mixed-use developments create complete places where people can live, work, shop, gather, and connect. By thoughtfully integrating residential, commercial, institutional, and public spaces, they strengthen neighbourhoods, encourage walkability, support local businesses, and contribute to resilient, vibrant communities.
Our experience spans early stage site analysis, acquisition support, feasibility studies, master planning, urban design, municipal approvals, construction documentation, and contract administration. We work closely with landowners, developers, municipalities, and institutional clients to establish development strategies that balance design excellence, economic viability, constructability, and long-term community value.
The most successful mixed-use developments function as integrated systems rather than individual buildings. Streets, parks, public spaces, mobility, retail, housing, and community services each play a role in creating destinations that remain active throughout the day and evening. By understanding these relationships, we help create places that evolve with their communities and remain adaptable for future generations.
Whether revitalizing an urban block, planning a transit-oriented community, or creating a new mixed-use destination, we combine thoughtful architecture with an understanding of urban design, development, placemaking, and long-term stewardship.
Building Types
Main Street Mixed-Use
Mid-Rise Mixed-Use
High-Rise Mixed-Use
Residential Over Retail
Transit-Oriented Development
Mixed-Use Campuses
Urban Redevelopment
Master Planned Communities
Public Realm & Placemaking
Featured Projects
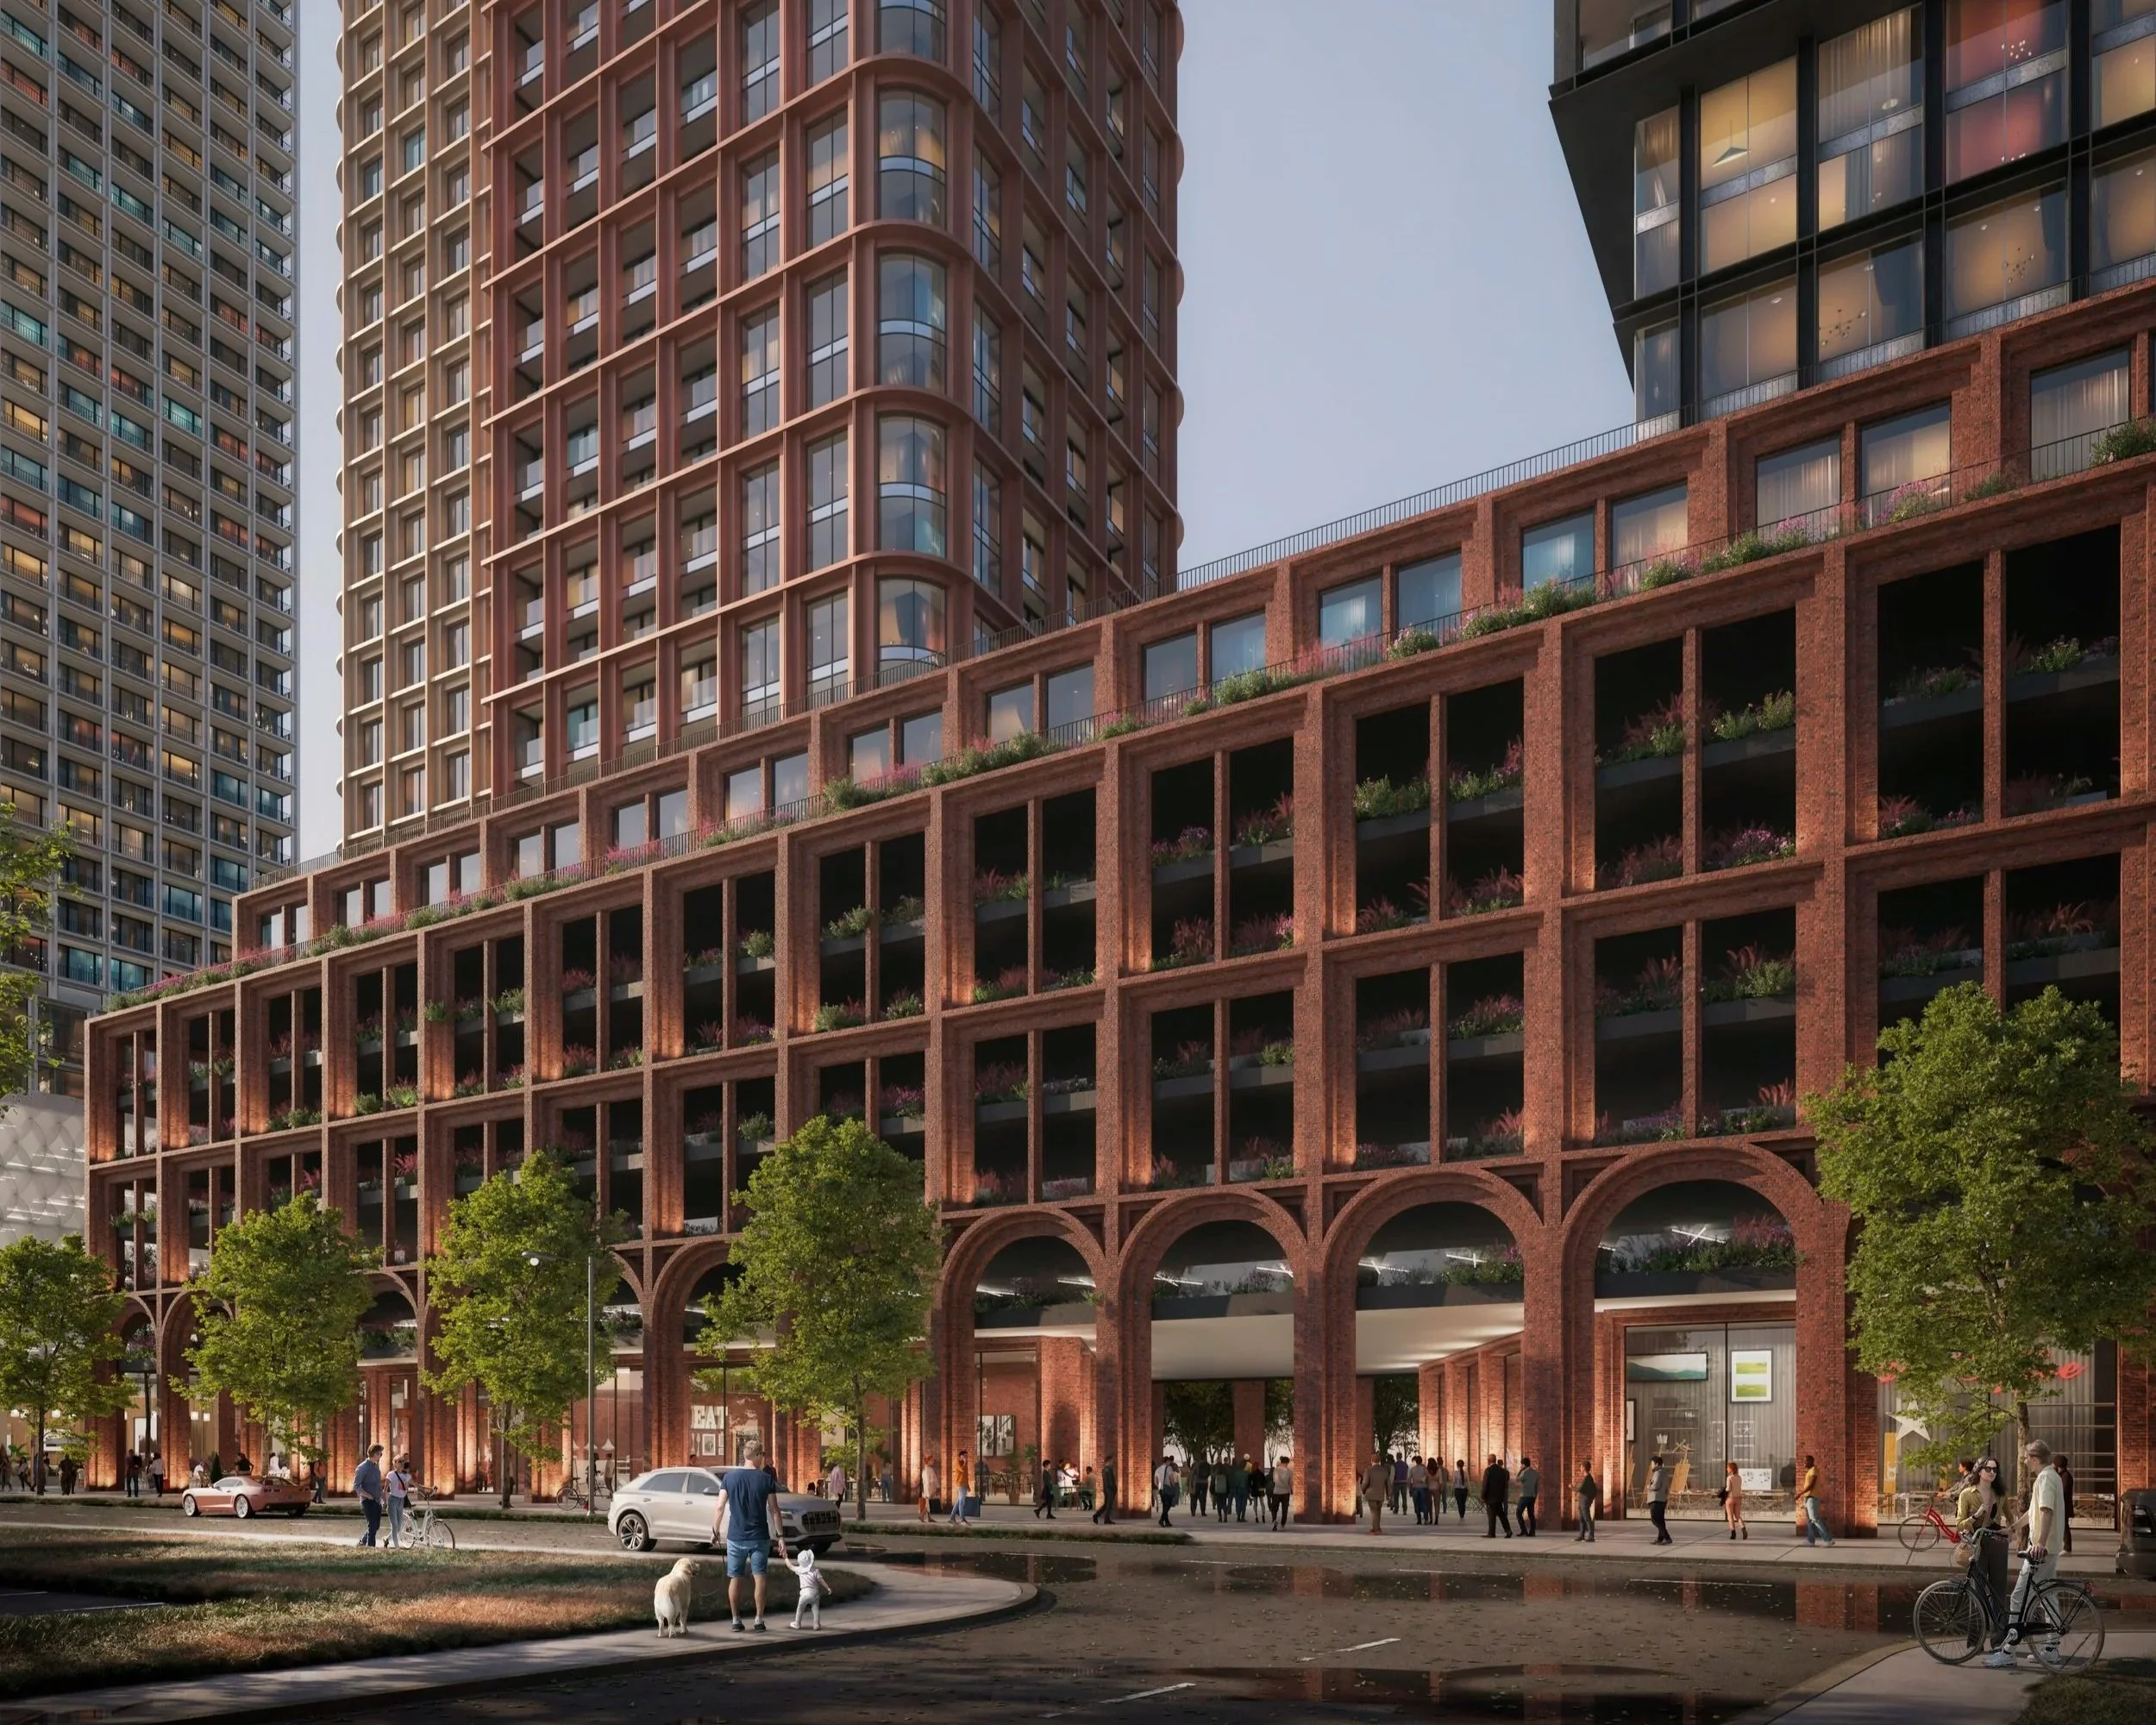
University & Caron
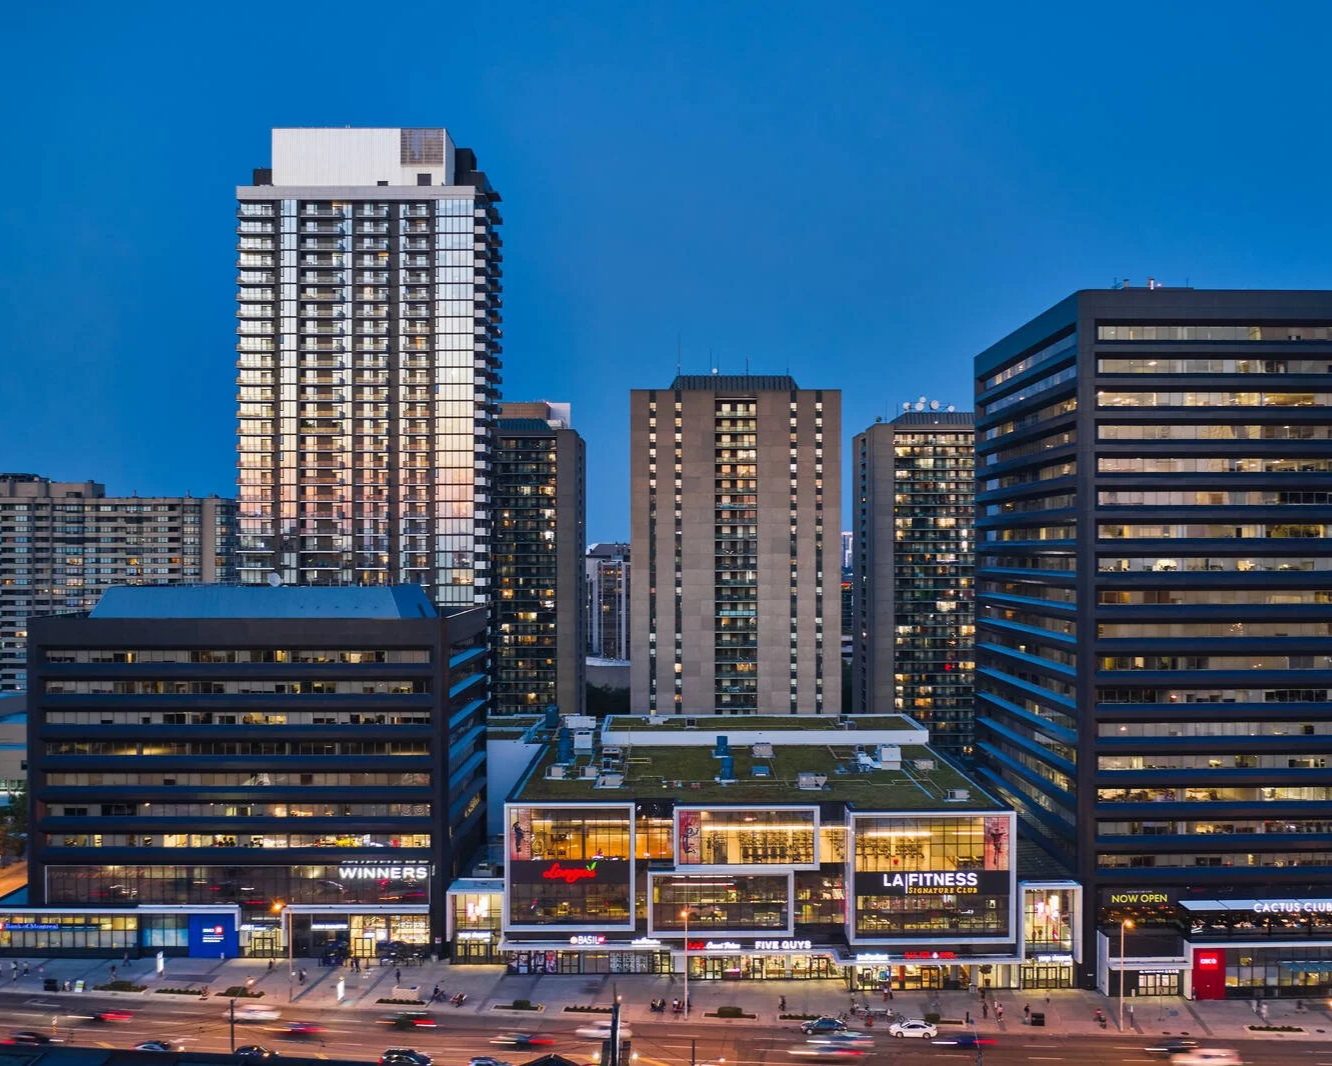
Yonge & Sheppard
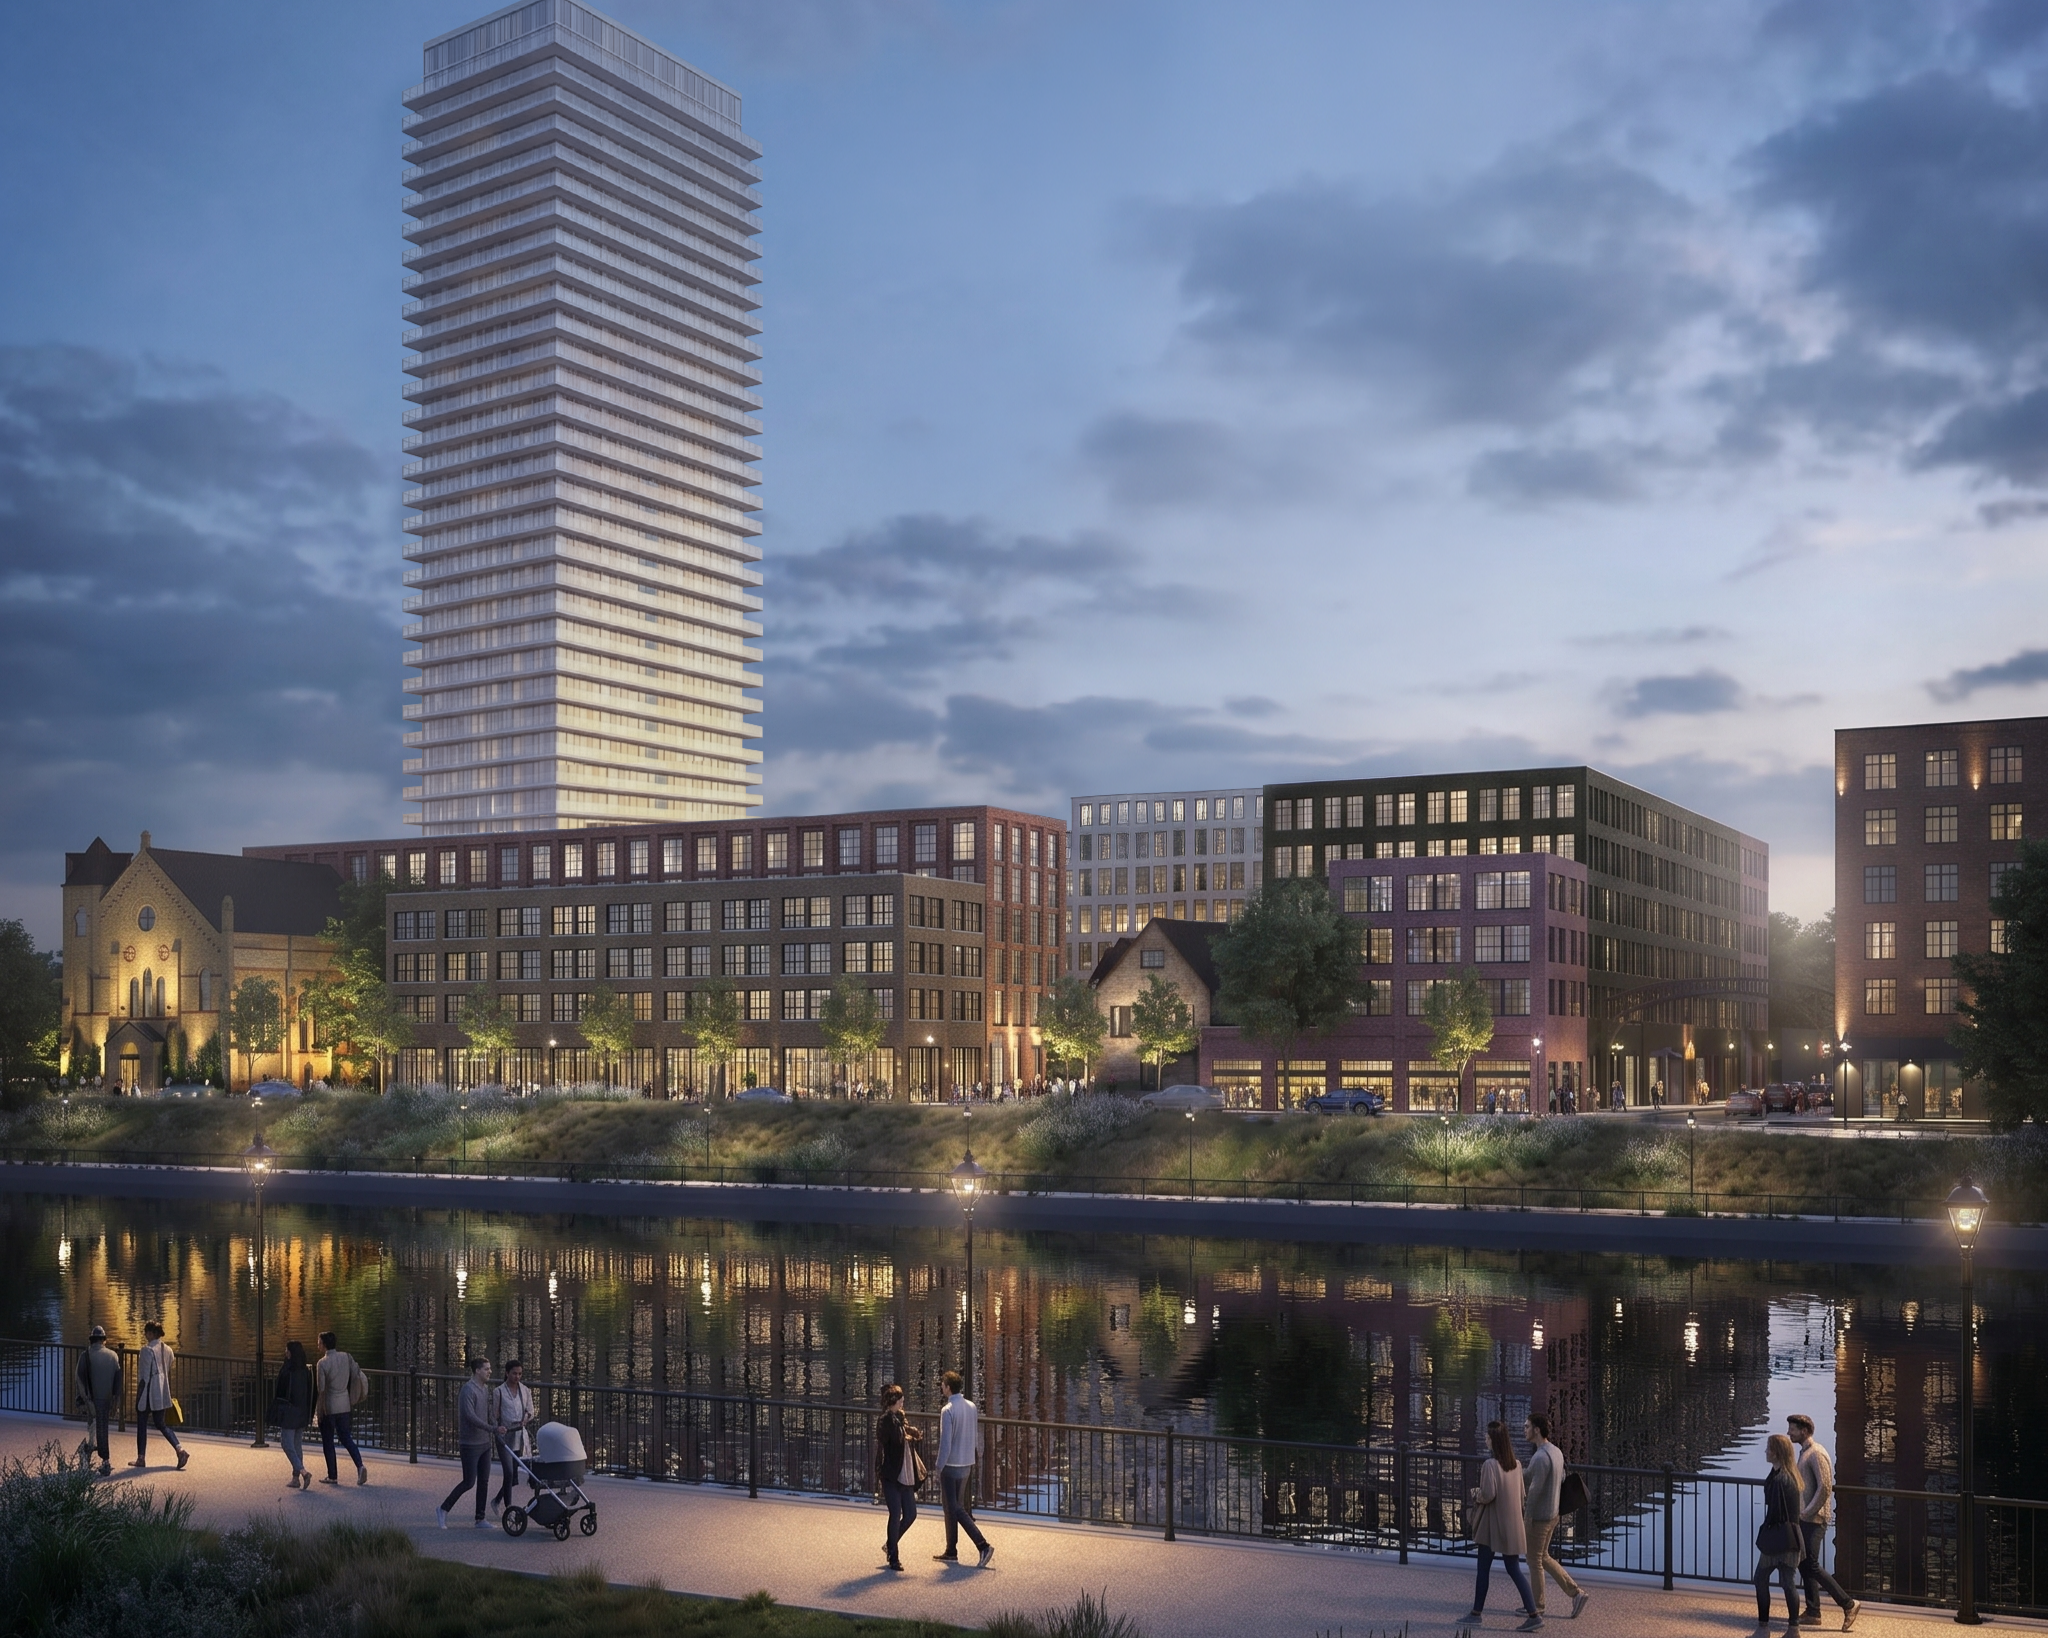
River District
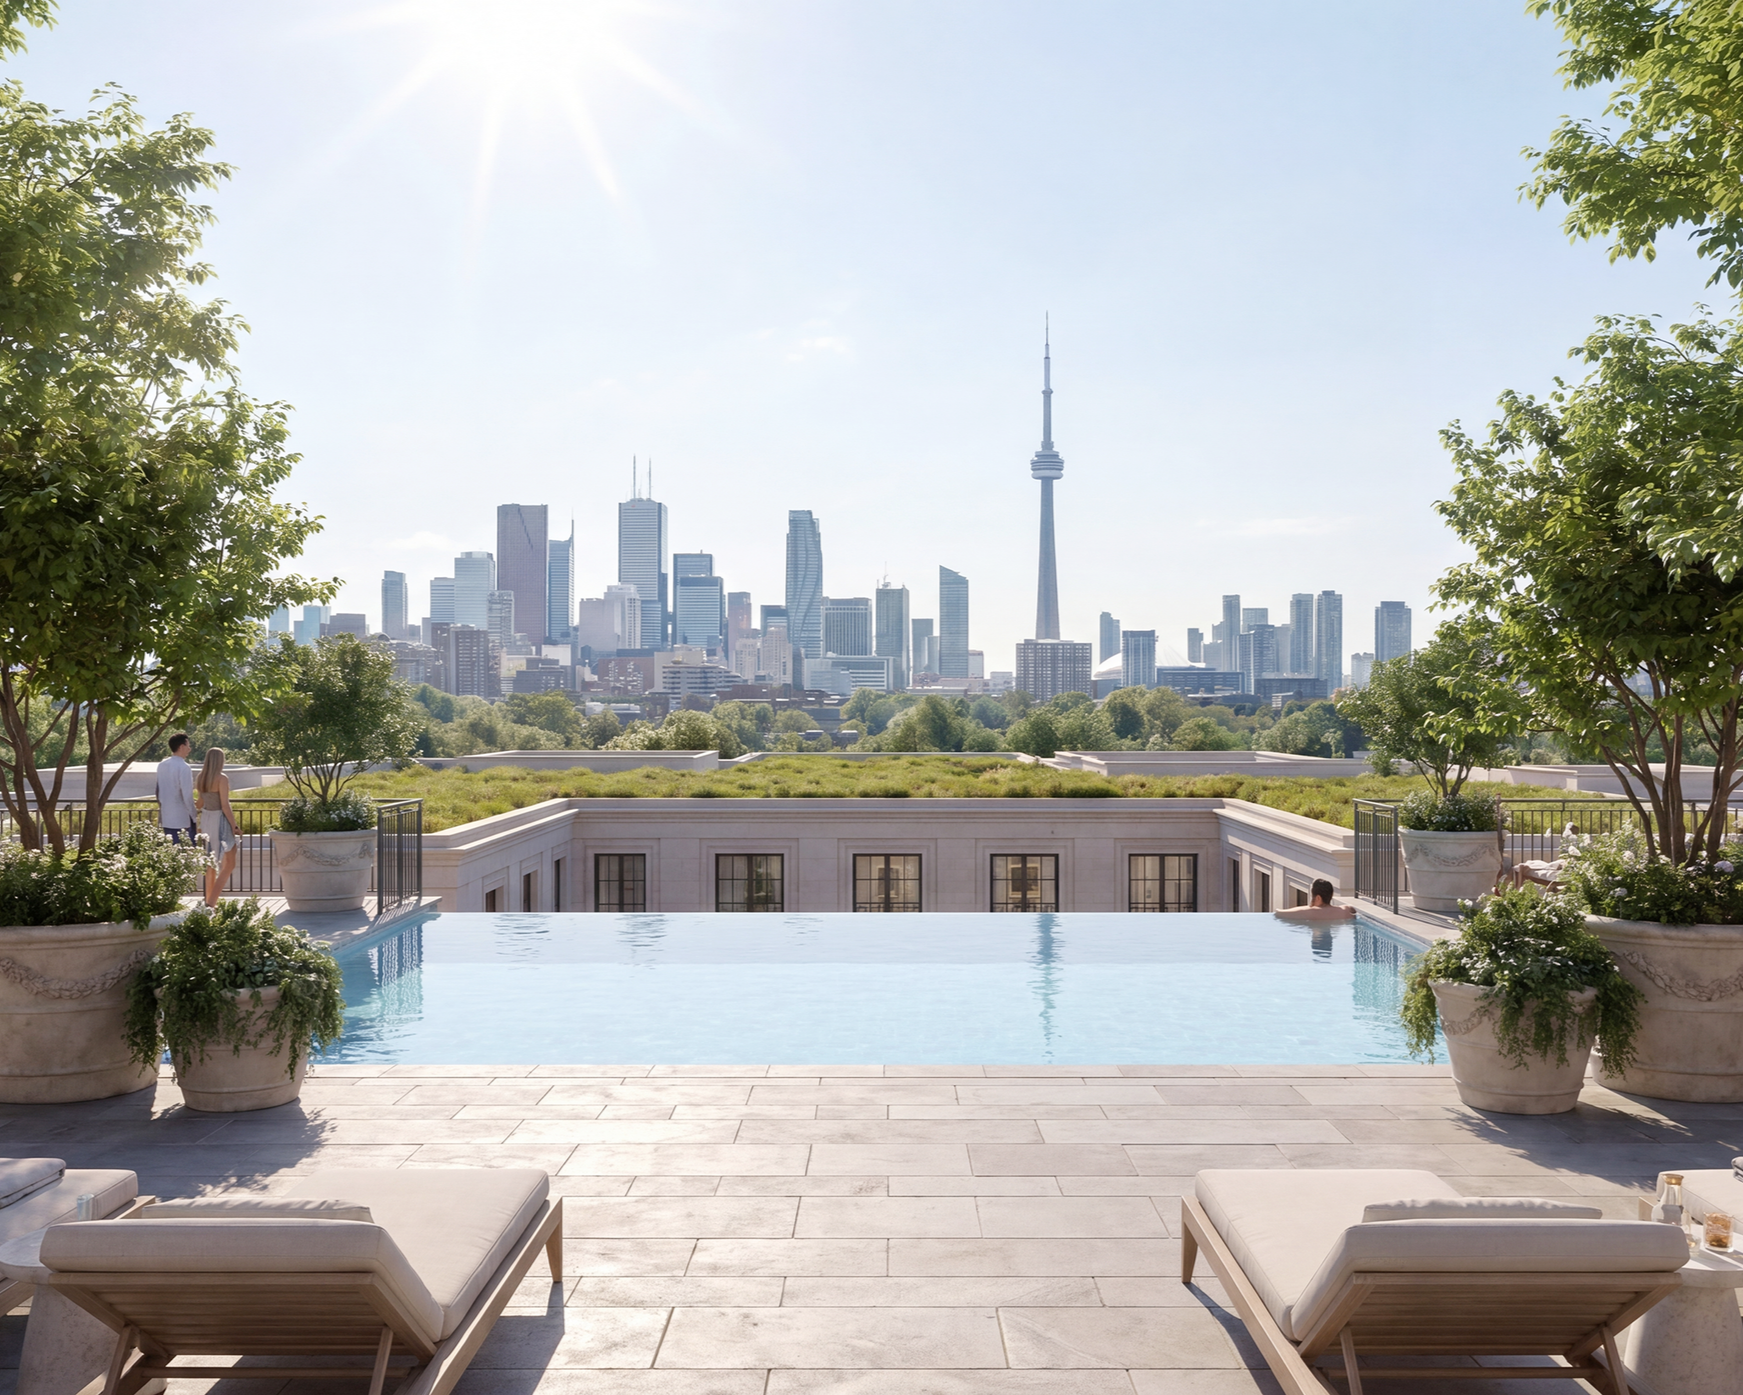
Court & Terrace Residences