

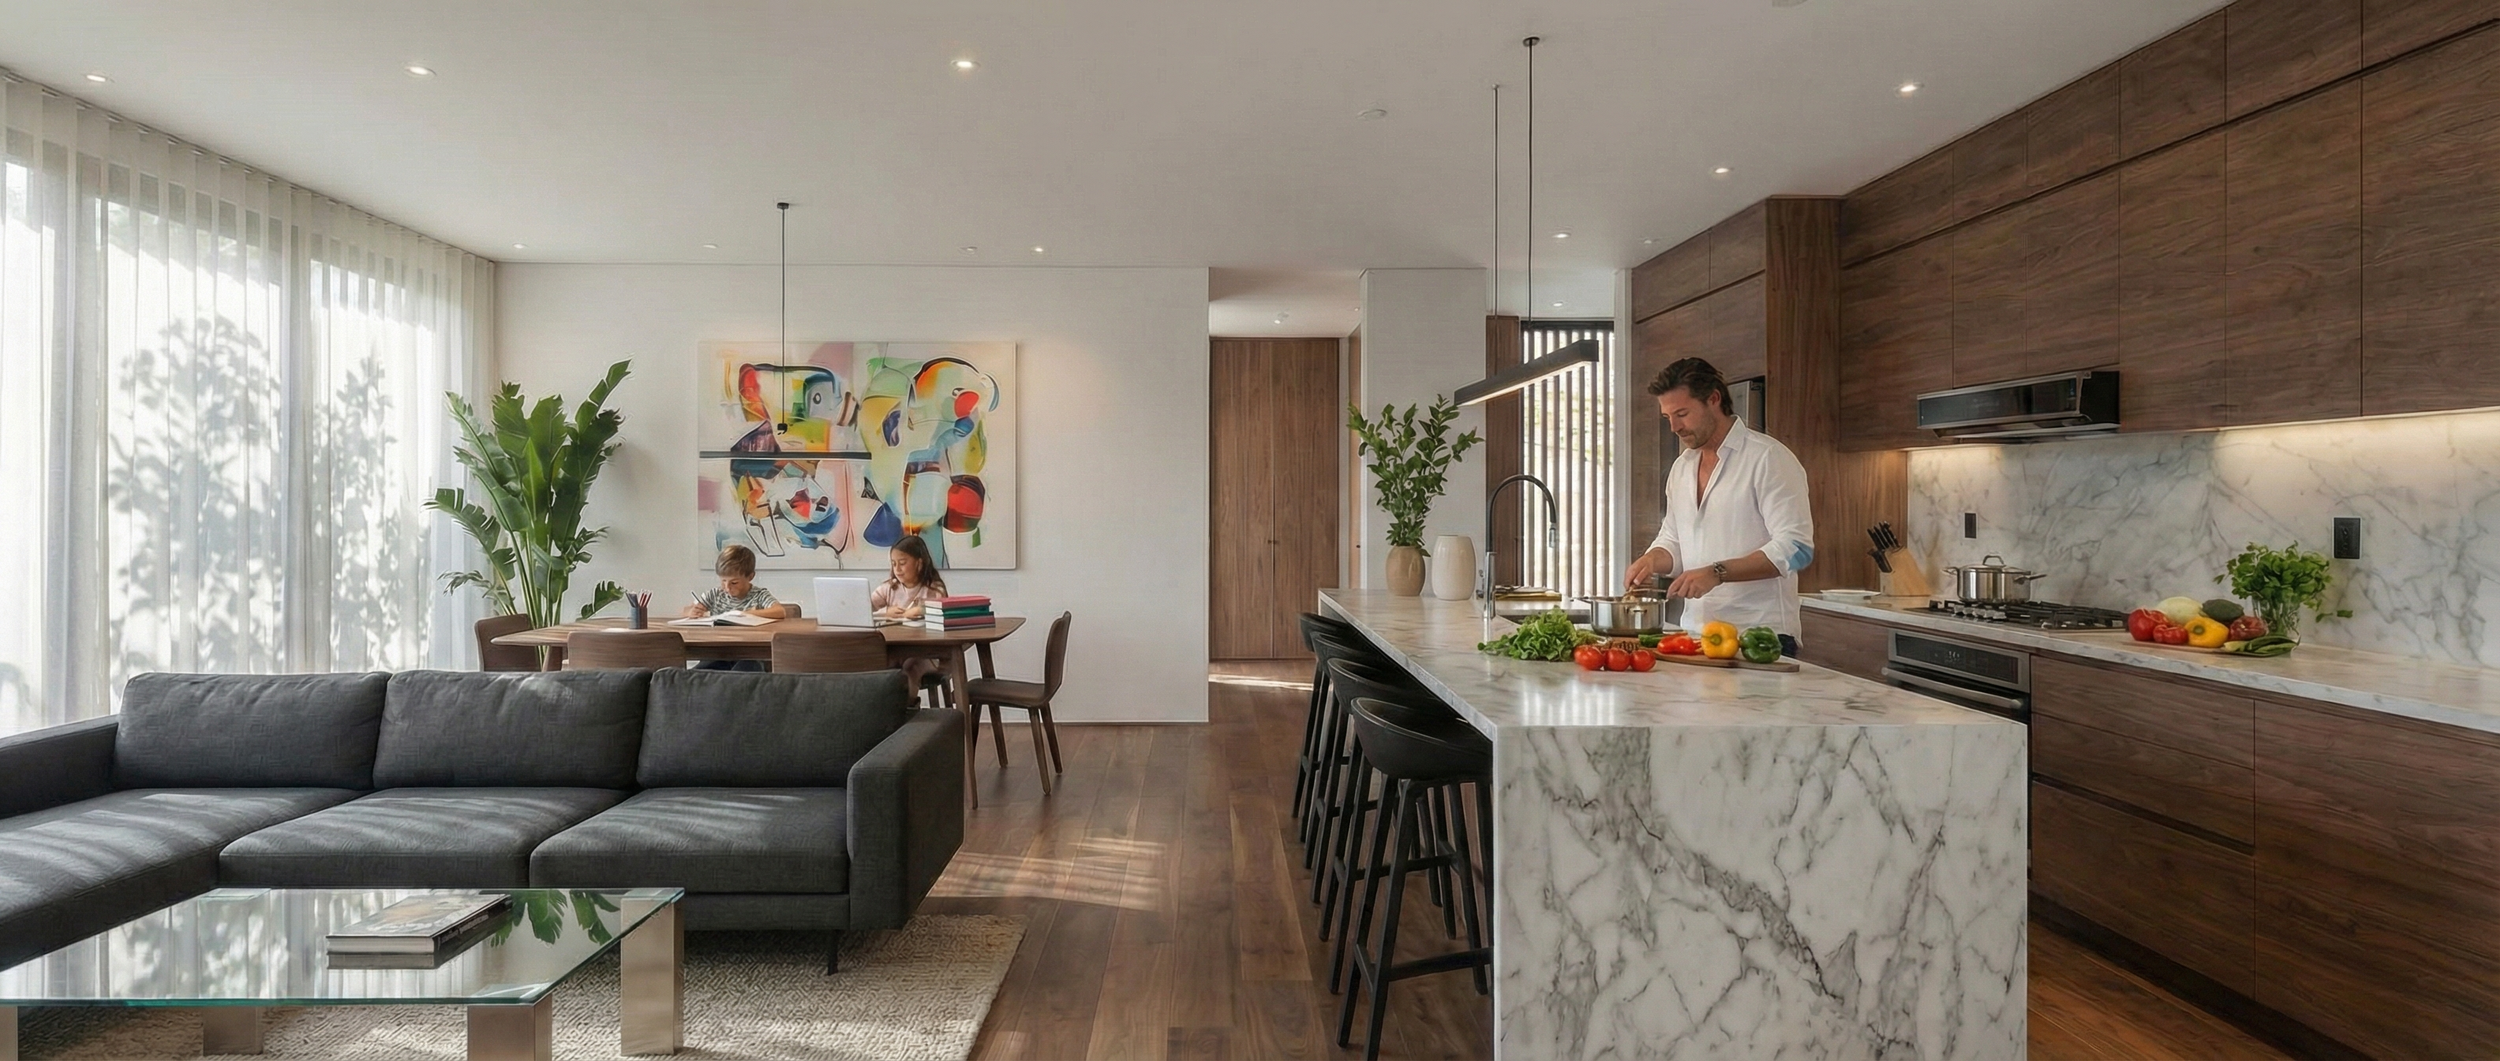
Interior Architecture & Interior Design
Successful interior environments begin with understanding how people live, work, gather, and interact within a space. Long before finishes are selected, decisions about circulation, natural light, accessibility, flexibility, acoustics, and functionality establish the framework that allows architecture and interior design to perform as one cohesive whole. The most successful interiors are not simply beautiful spaces. They are carefully planned environments that improve how buildings function and how people experience them every day.
Whether designing a custom residence, workplace, hospitality venue, retail environment, tenant fit out, or adaptive reuse project, we approach every interior as part of the building's larger architectural vision. Interior spaces should never feel separate from the architecture that surrounds them. They should strengthen it, creating environments that are cohesive, intuitive, and enduring from the earliest stages of planning through final construction.
Every project begins by understanding our client's objectives and the people who will occupy the space. Programming, operational requirements, circulation, flexibility, accessibility, and long-term adaptability establish the foundation for every decision that follows. Material selections, custom millwork, lighting, furnishings, and architectural detailing are then developed to support a unified design vision rather than becoming isolated design decisions.
For commercial clients, successful interior design extends well beyond aesthetics. Workplaces, retail environments, hospitality venues, medical offices, and tenant fit outs must support day-to-day operations, reinforce brand identity, enhance customer and employee experiences, and adapt as organizations evolve. Our role is to create spaces that perform as effectively behind the scenes as they do for the people who use them.
Our services extend from early programming and space planning through interior design, consultant coordination, construction documentation, permitting, and construction administration. Where appropriate, we also provide custom millwork design, lighting coordination, material and finish selection, furnishings, artwork, and fixture integration. Every element is considered as part of a complete architectural composition, ensuring the finished environment feels cohesive and purposeful rather than assembled from independent decisions.
Whether transforming an existing building, renovating a workplace, designing a luxury residence, or delivering a commercial tenant fit out, our objective remains the same: to create environments that improve the buildings they inhabit, support the people who use them, and continue to perform long after construction is complete. By considering architecture and interior design as one integrated process, we help clients create spaces that are functional, adaptable, enduring, and thoughtfully crafted for the future.
Areas of Expertise
Residential Interiors
Condominium Interiors
Workplace & Office Interiors
Commercial Tenant Fit Outs
Retail Interiors
Hospitality Interiors
Medical & Professional Office Interiors
Amenity Spaces
Adaptive Reuse & Interior Renovations
Restaurant Interiors
Multi-Unit Residential Common Areas
Heritage Interior Renovations
Featured Projects
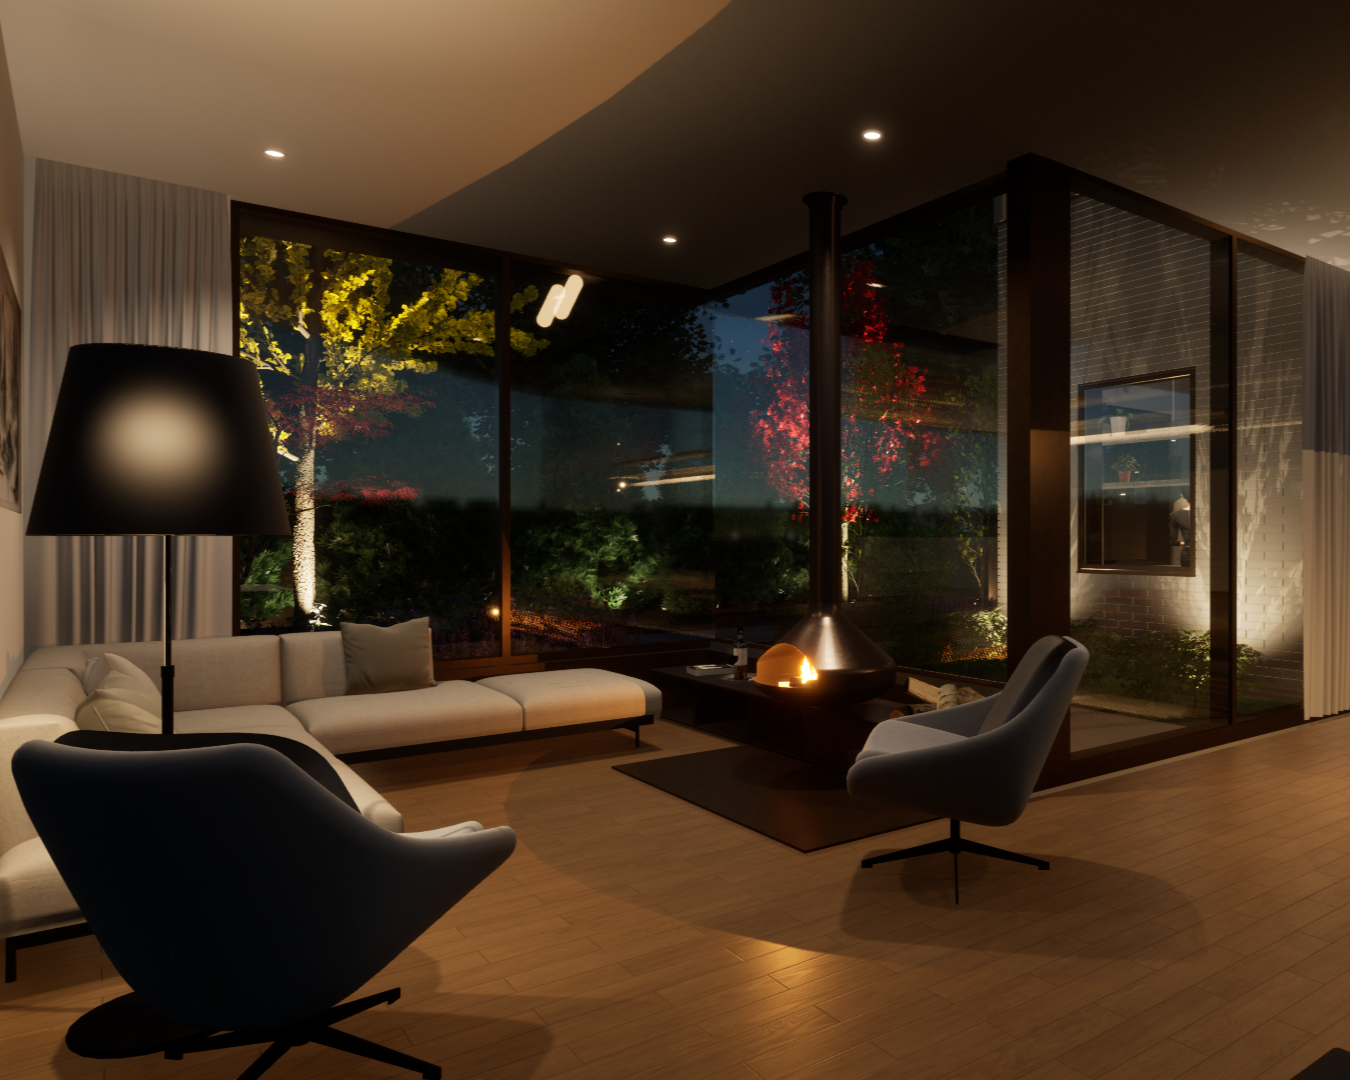
Abinger Crescent
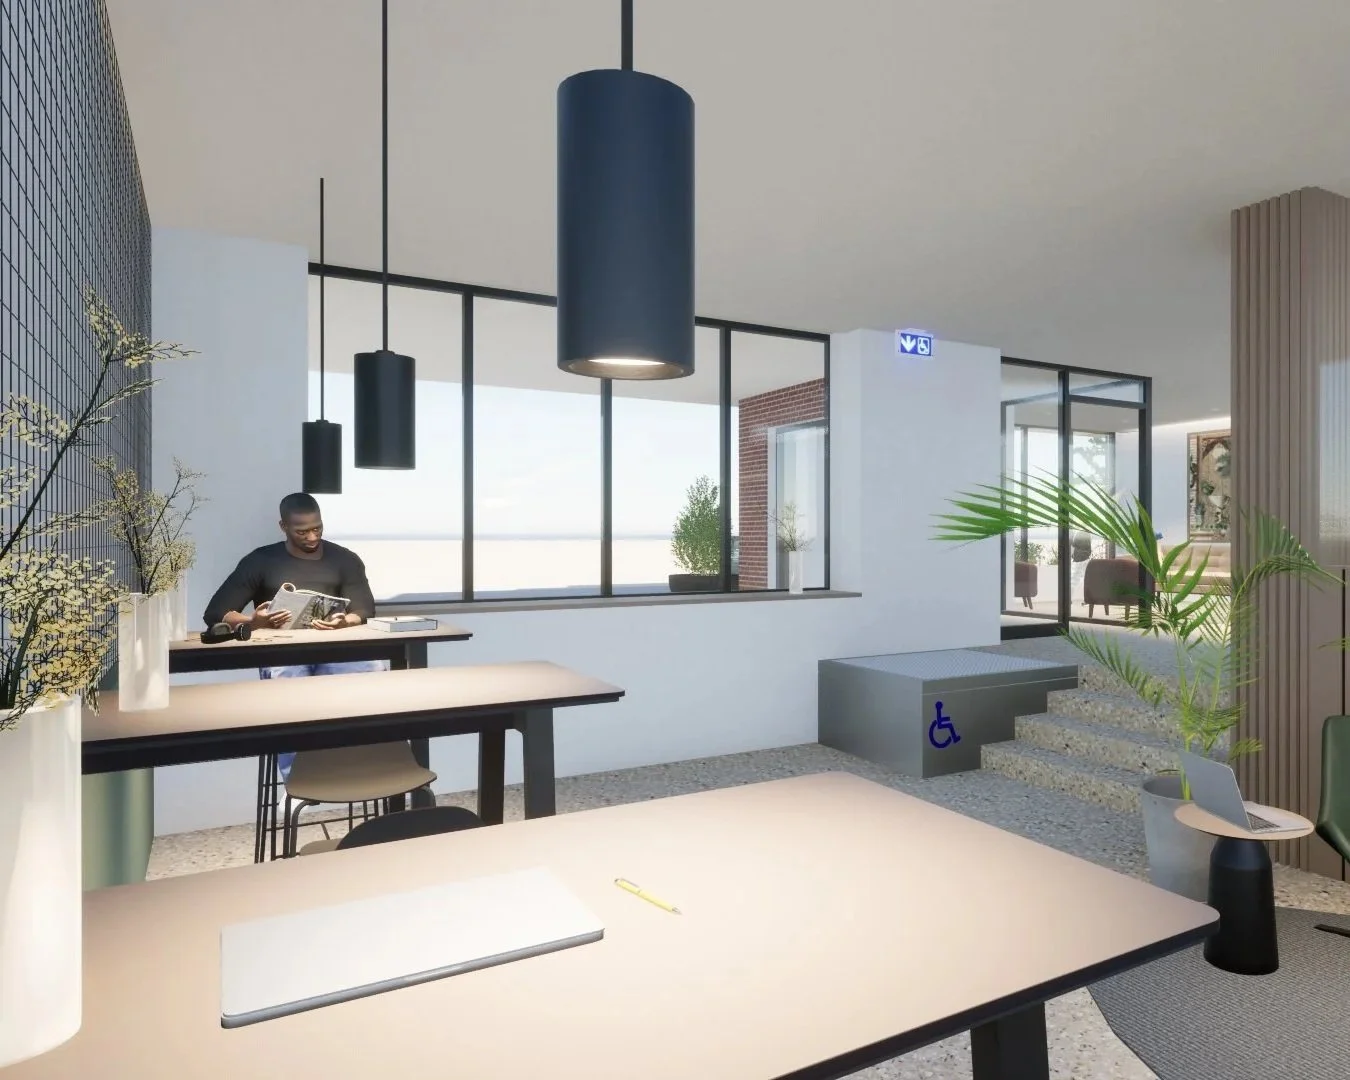
Livingston Penthouse
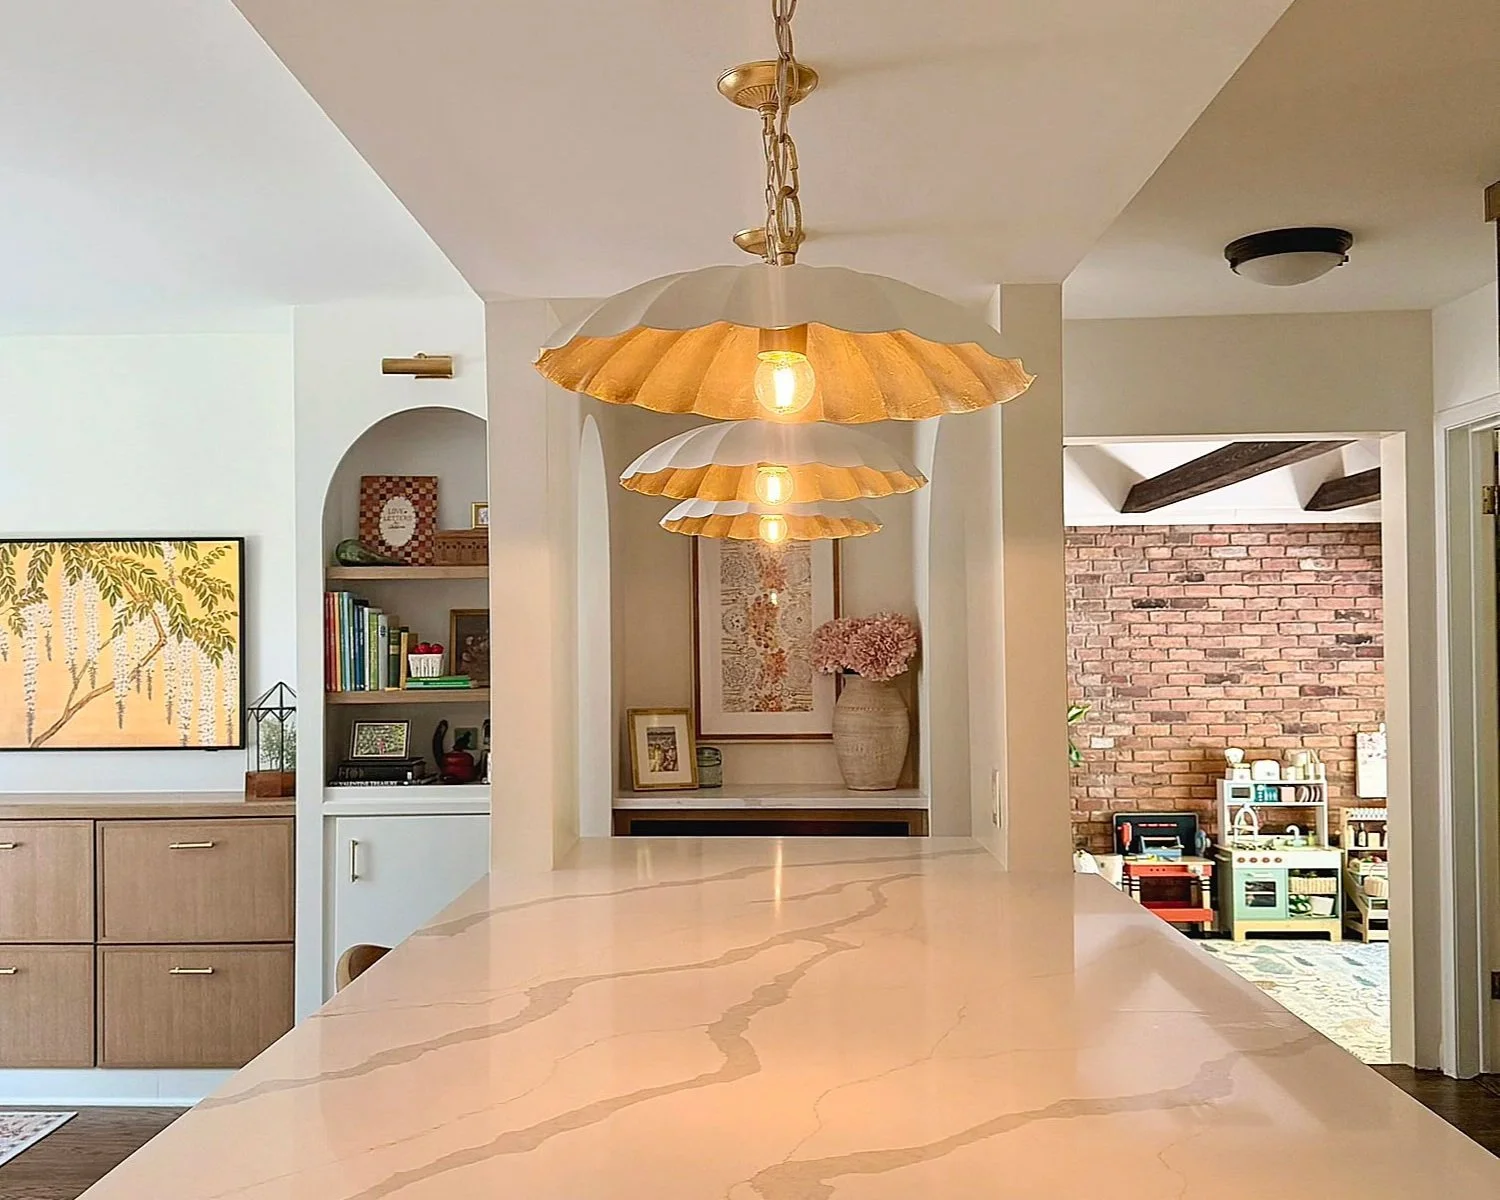
Dean Lane
Lolita Gardens