

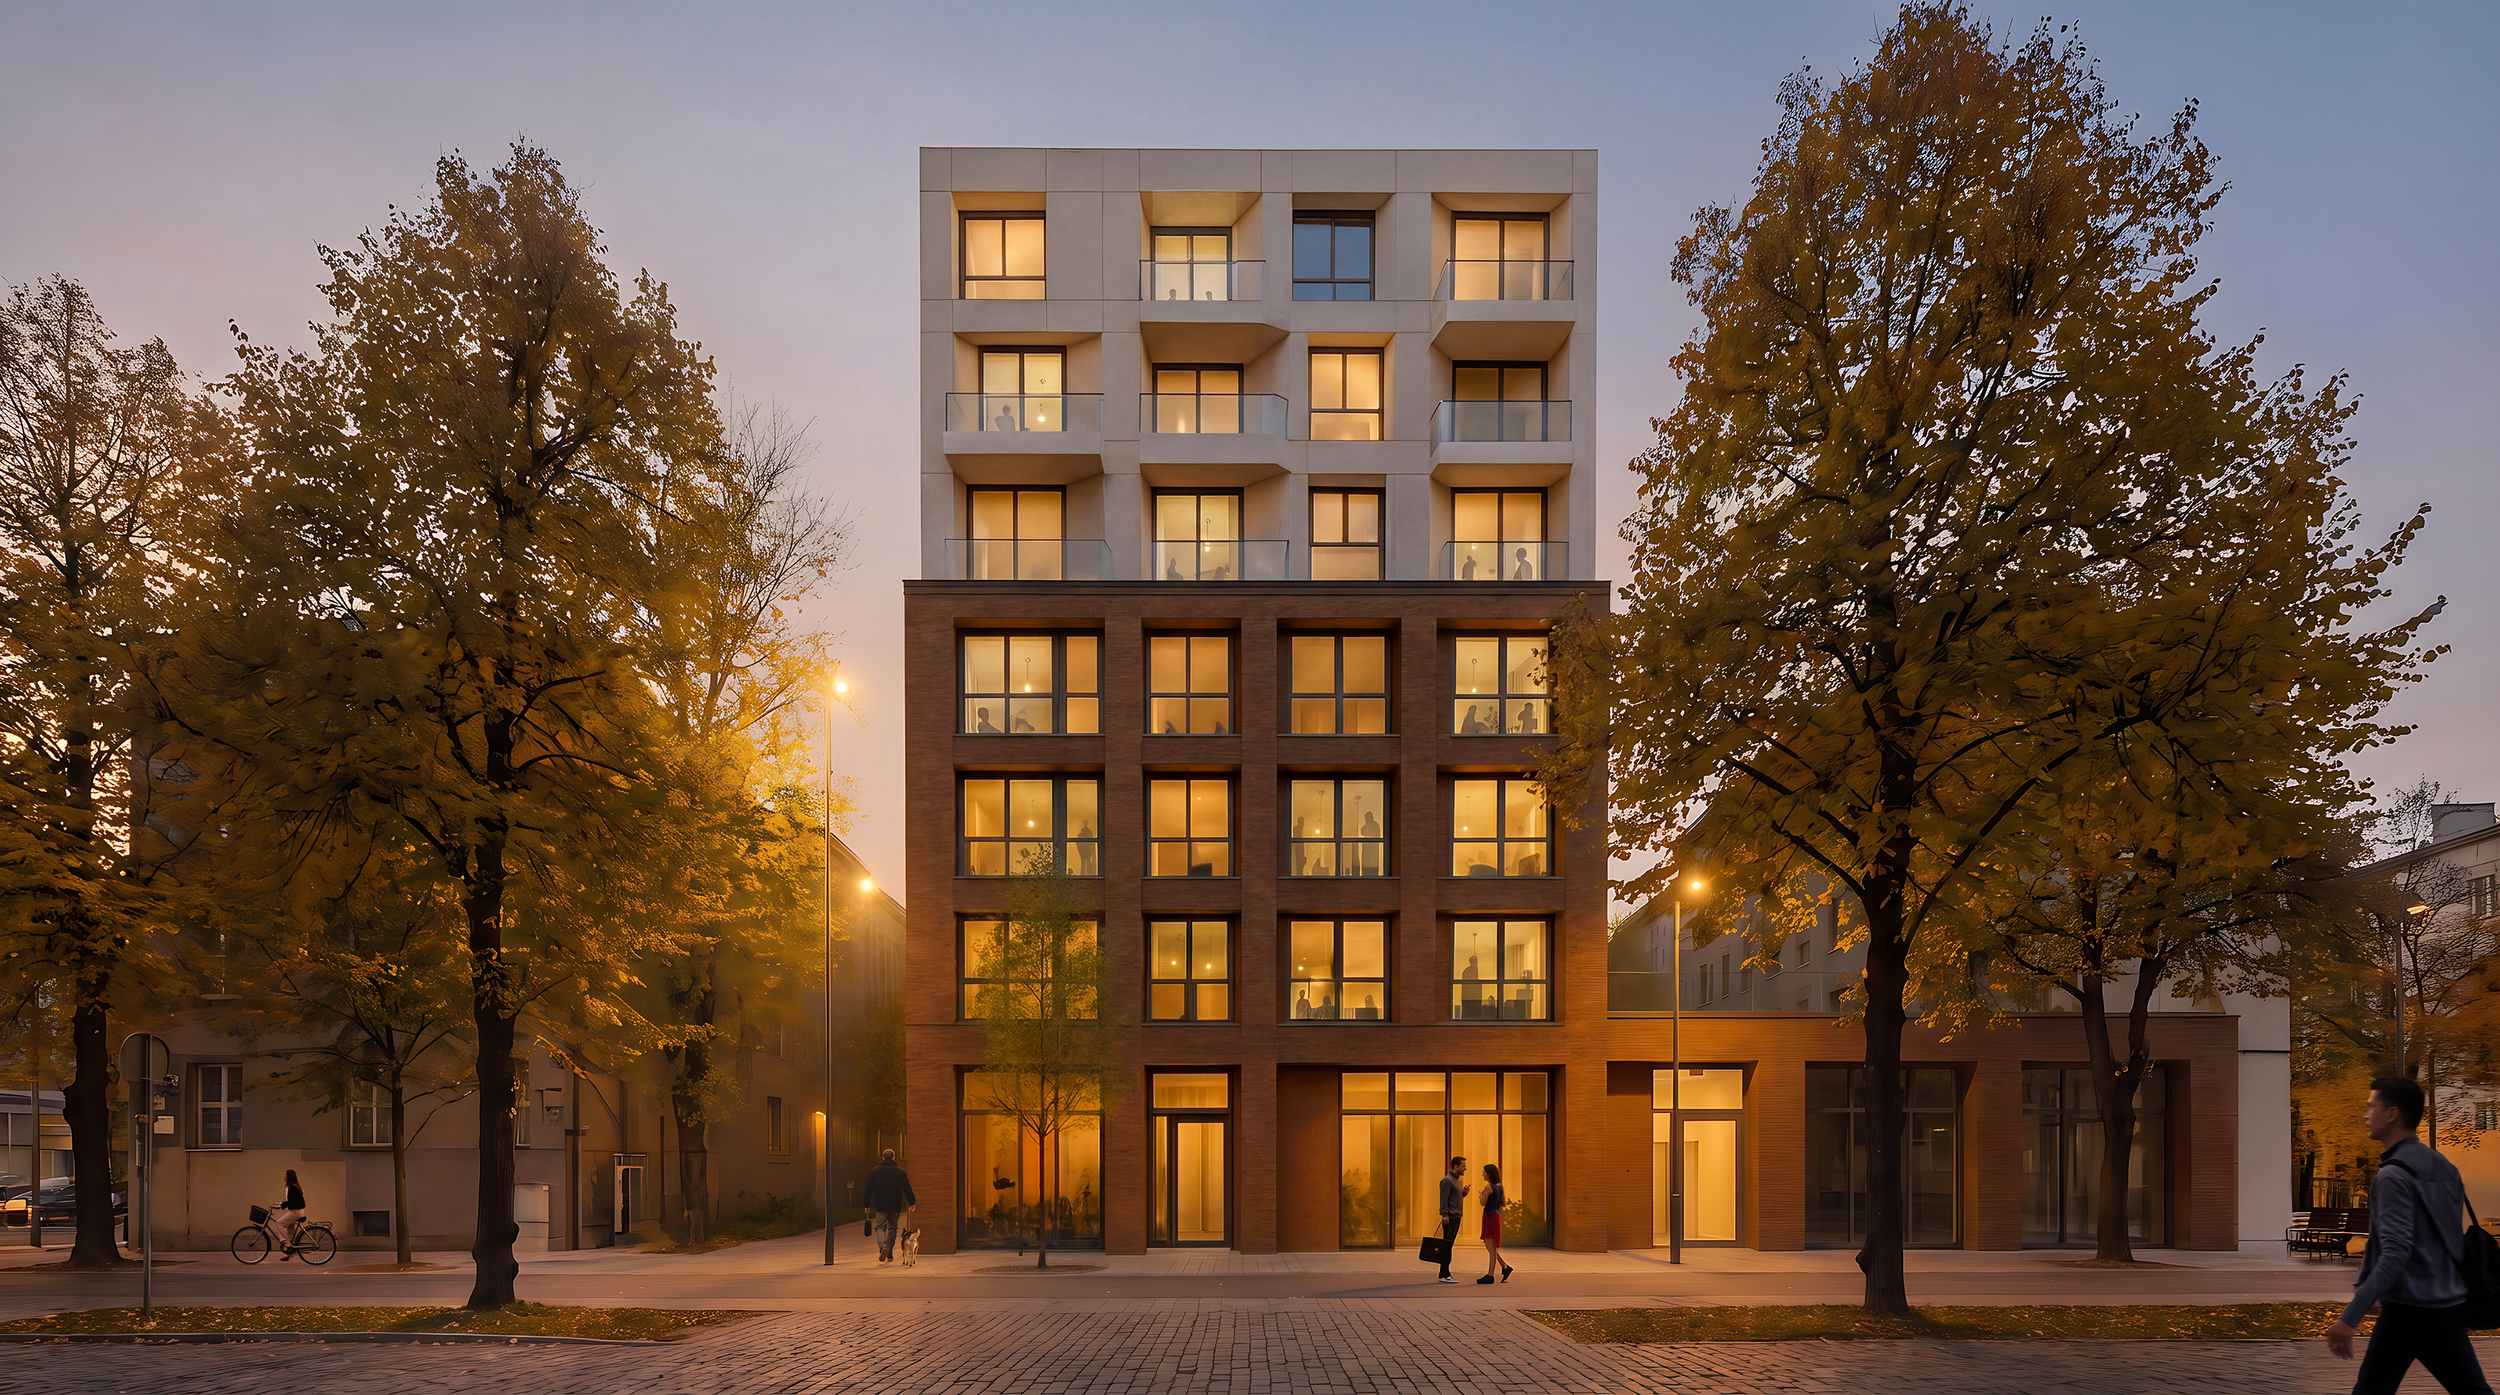
1127 St. Clair
Location: Toronto, ON
Client: Tier Construction
Category: Mid-Rise Residential
Status: Feasibility & Concept Design
Number of Buildings: 1
Number of Storeys: 4-8
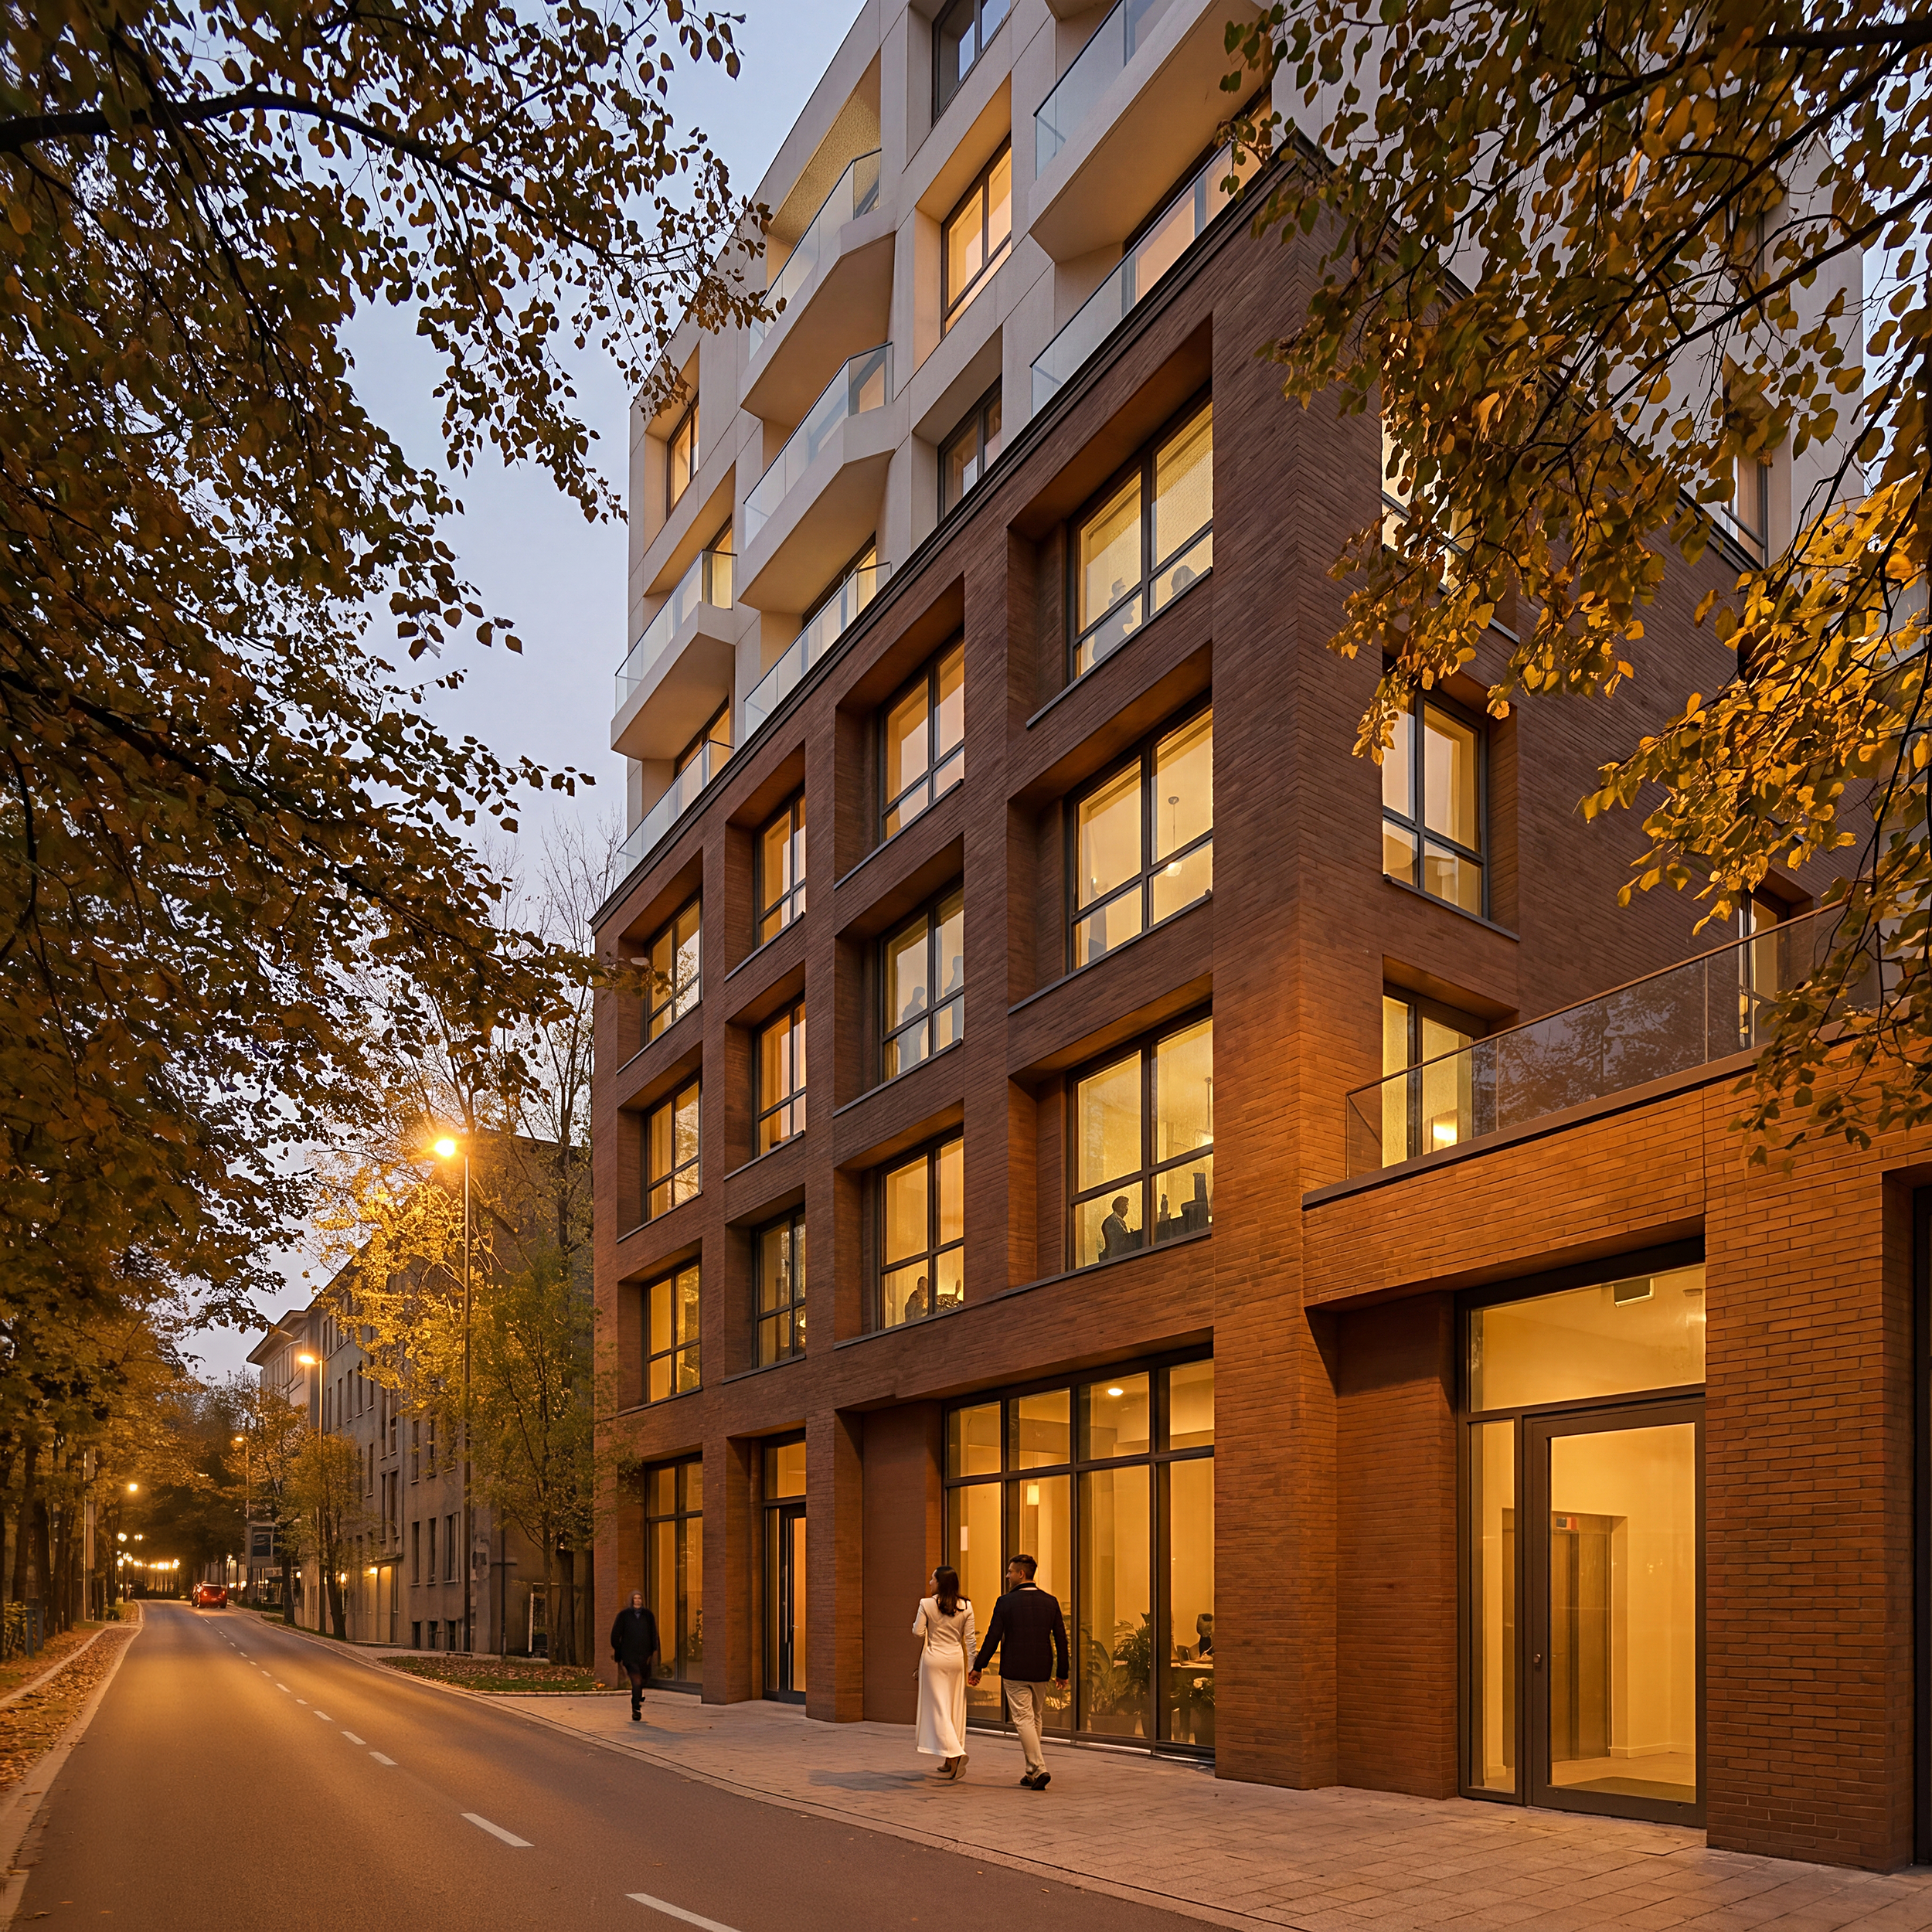
This architectural feasibility and concept study explored how different land assembly scenarios along St. Clair Avenue could influence redevelopment potential, development yield, and the long-term evolution of the site. Prepared in collaboration with Tier Construction, the work examined how strategic property assembly could unlock opportunities that would not be achievable through individual parcels alone.
Multiple development scenarios were evaluated, testing a range of site configurations and building forms to understand their impact on density, constructability, urban design, and overall project viability. The preferred concept envisioned a contemporary mid-rise residential development ranging from four to eight storeys, balancing increased density with sensitivity to the surrounding neighbourhood while establishing a strong and cohesive streetscape.
Supporting the design work was a detailed development yield analysis that evaluated unit mix, efficiency, and overall project performance across each land assembly option. This analytical approach allowed the project to move beyond concept design, providing a framework for understanding how acquisition strategy, site planning, and architectural design could work together to maximize long-term redevelopment potential.


