

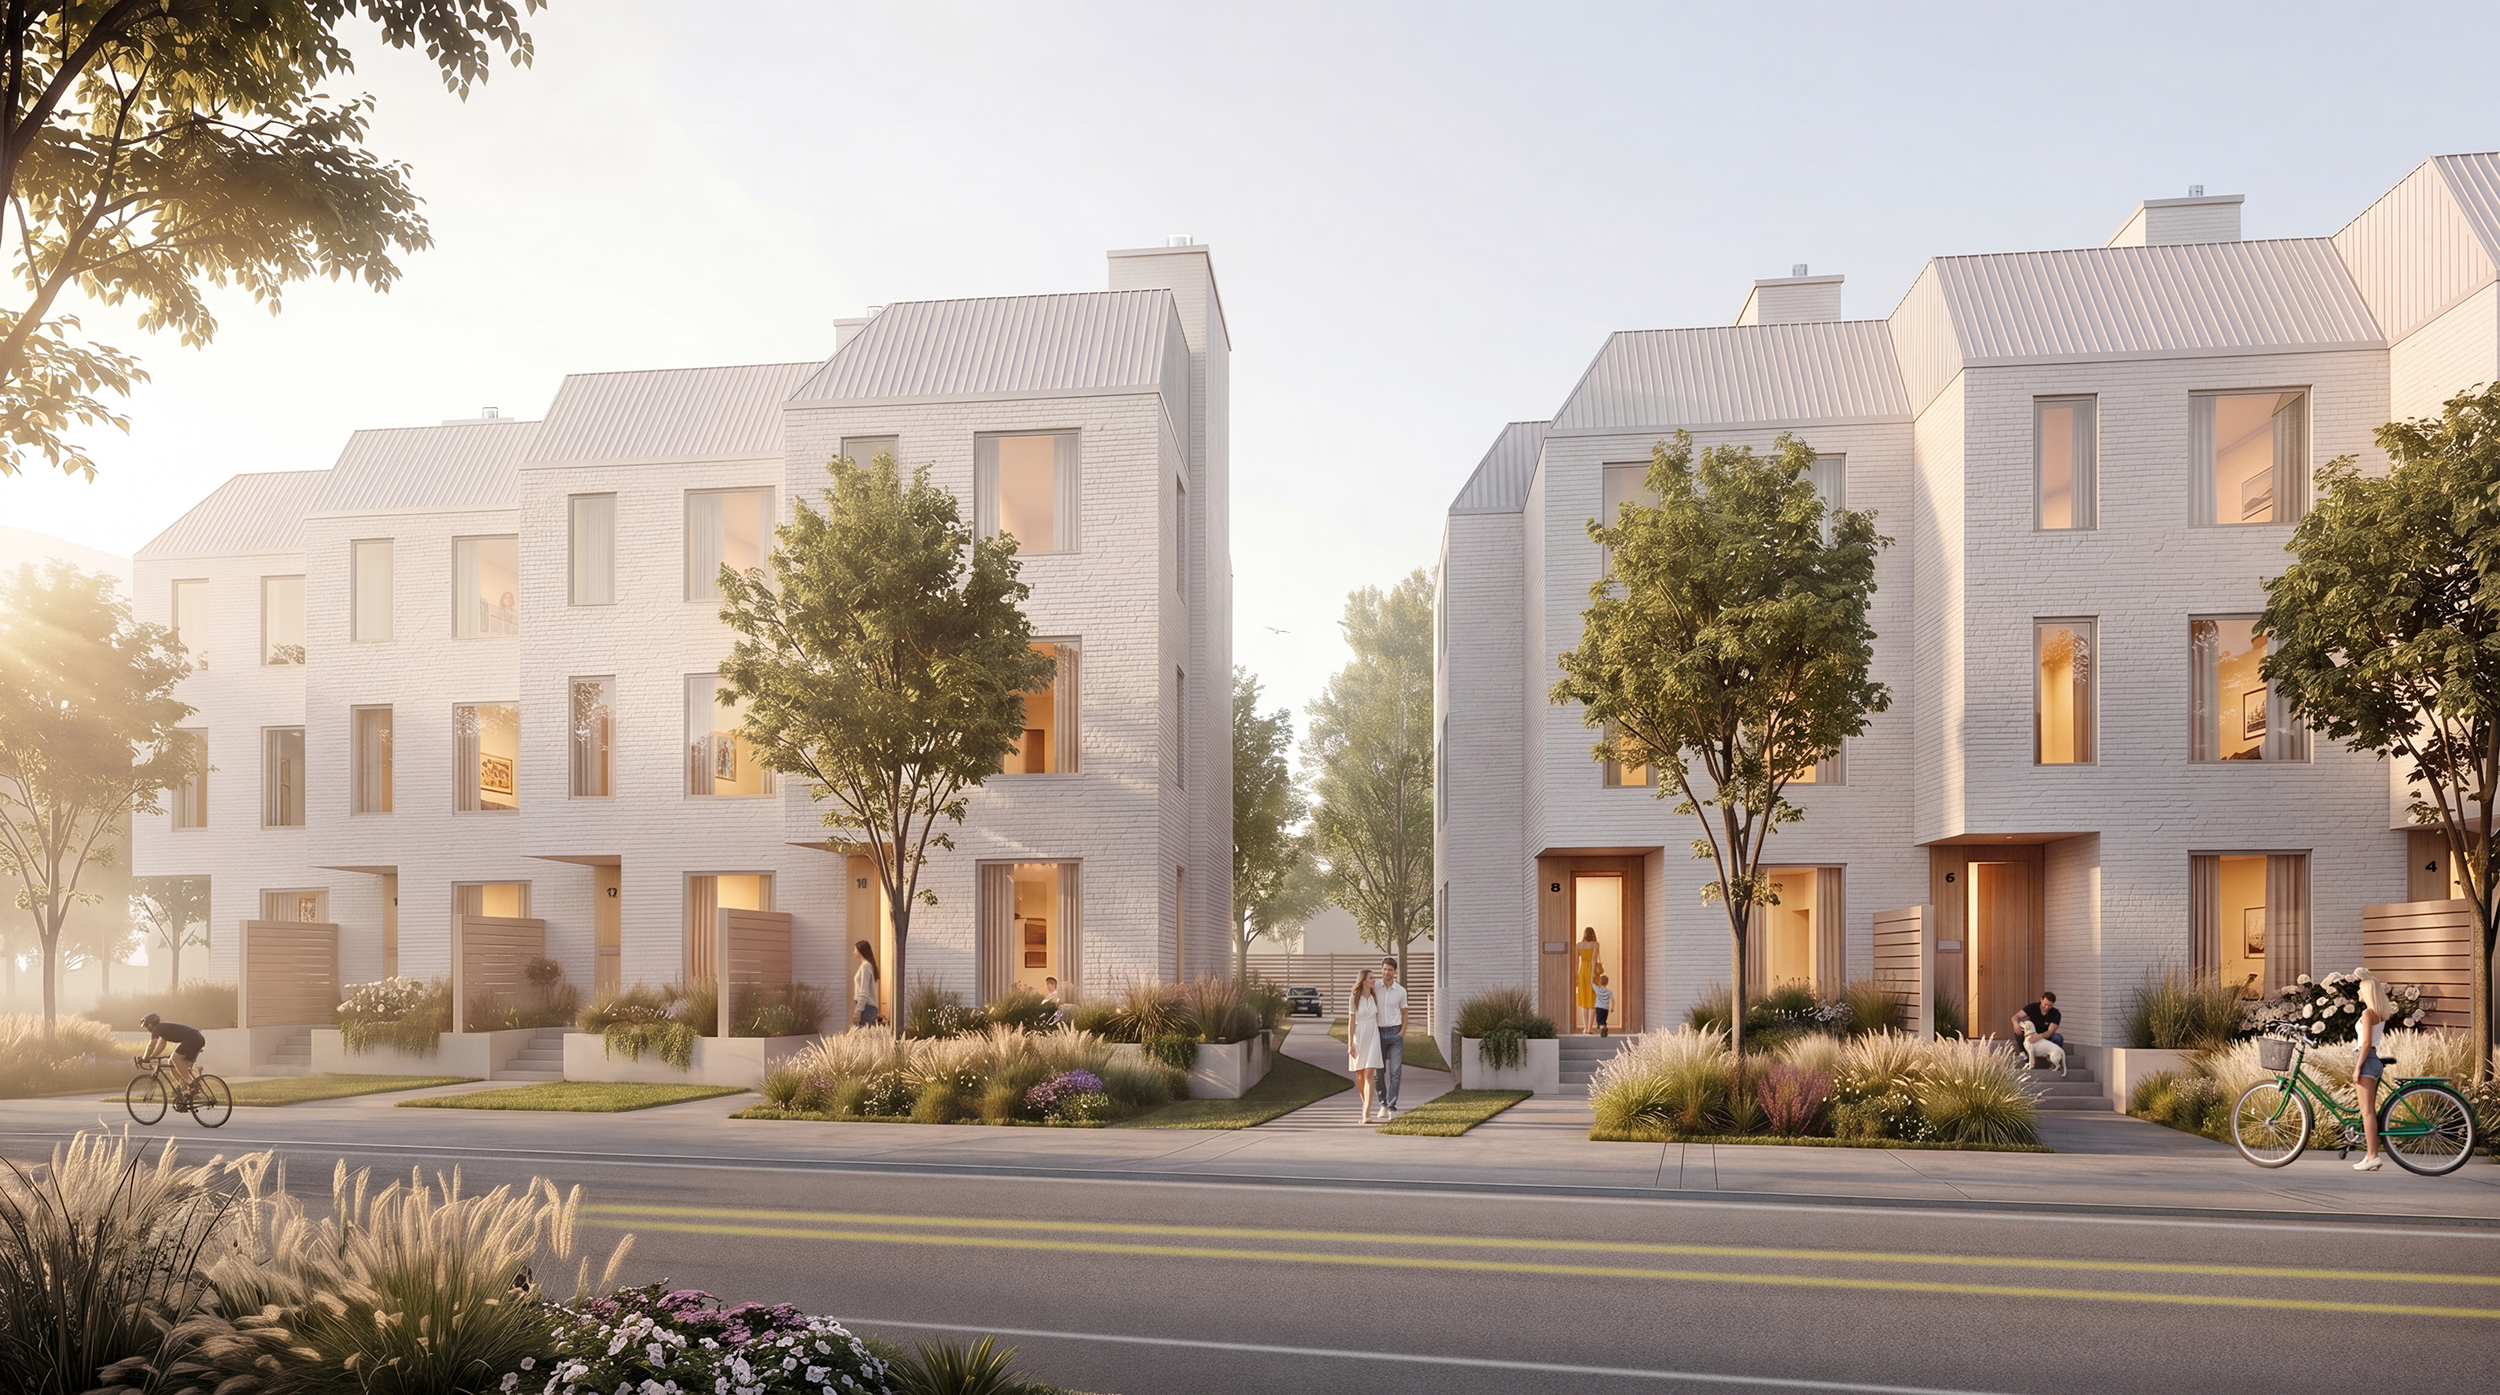
Site-Planning & Master Planning
Successful master plans don't avoid complexity. They organize it into a clear path forward.
Every property is shaped by a unique combination of physical, regulatory, environmental, operational, and economic factors. Existing infrastructure, easements, zoning by-laws, Official Plan policies, municipal master plans, servicing capacity, transportation networks, floodplains, environmental constraints, protected vegetation, geotechnical conditions, existing operations, leasehold agreements, contamination, market demand, community expectations, and construction phasing all influence what a site can become.
The role of master planning is not to solve these challenges independently. It is to understand how they interact, identify the critical opportunities and constraints, and establish a coordinated framework that balances competing priorities into a clear development strategy.
Marenco Architects works with property owners, developers, institutions, municipalities, and investors to evaluate opportunities at every scale, from urban infill sites and mixed-use communities to institutional campuses and destination developments. Our work often begins long before architectural design, helping clients understand a property's potential, constraints, risks, and long-term implications before acquisition, planning, or significant investment decisions are made.
We integrate architecture, urban design, planning policy, technical due diligence, and development strategy to establish clear direction from the outset. Rather than treating planning, approvals, infrastructure, environmental considerations, market realities, and project objectives as separate exercises, we evaluate them as an interconnected system that informs every decision moving forward. This integrated approach helps identify opportunities early, coordinate consultant input more effectively, and establish a practical roadmap for implementation.
Every site presents a different set of opportunities. Some clients engage us to evaluate redevelopment potential or test alternative land use strategies. Others seek to reposition existing assets, establish phased implementation plans, coordinate long-term campus growth, or maximize development potential while balancing operational, regulatory, environmental, and community considerations. Every master plan is tailored to the unique characteristics of the property and the objectives of the client.
The strongest master plans create more than an arrangement of buildings. They establish a framework for implementation, support efficient approvals, reduce risk, coordinate consultants, guide phased development, and create confidence for owners, municipalities, investors, lenders, and future project partners. By establishing a clear direction before design begins, they provide the strategic foundation for architecture that responds thoughtfully to both immediate objectives and long-term growth.
Areas of Expertise
Architectural Feasibility Studies
Due Diligence & Site Evaluation
Site Planning
Master Planning
Development Phasing
Urban Infill & Redevelopment
Existing Asset Repositioning
Large Scale Redevelopment
Campus & District Planning
Community Planning
Destination & Resort Planning
Featured Projects
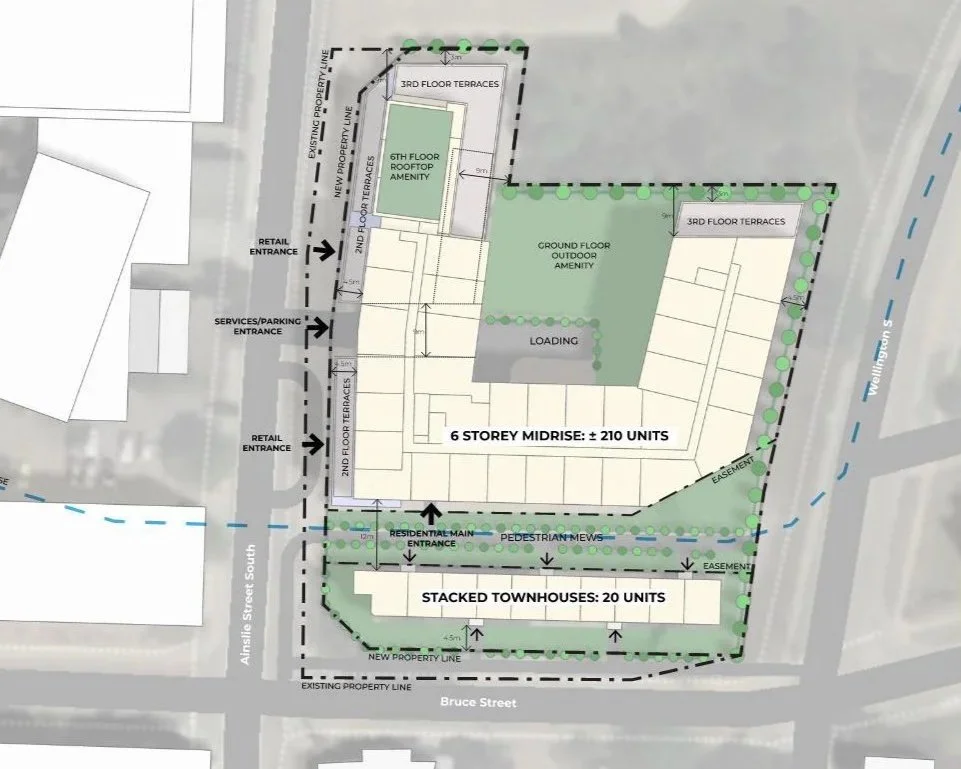
61-69 Ainslie
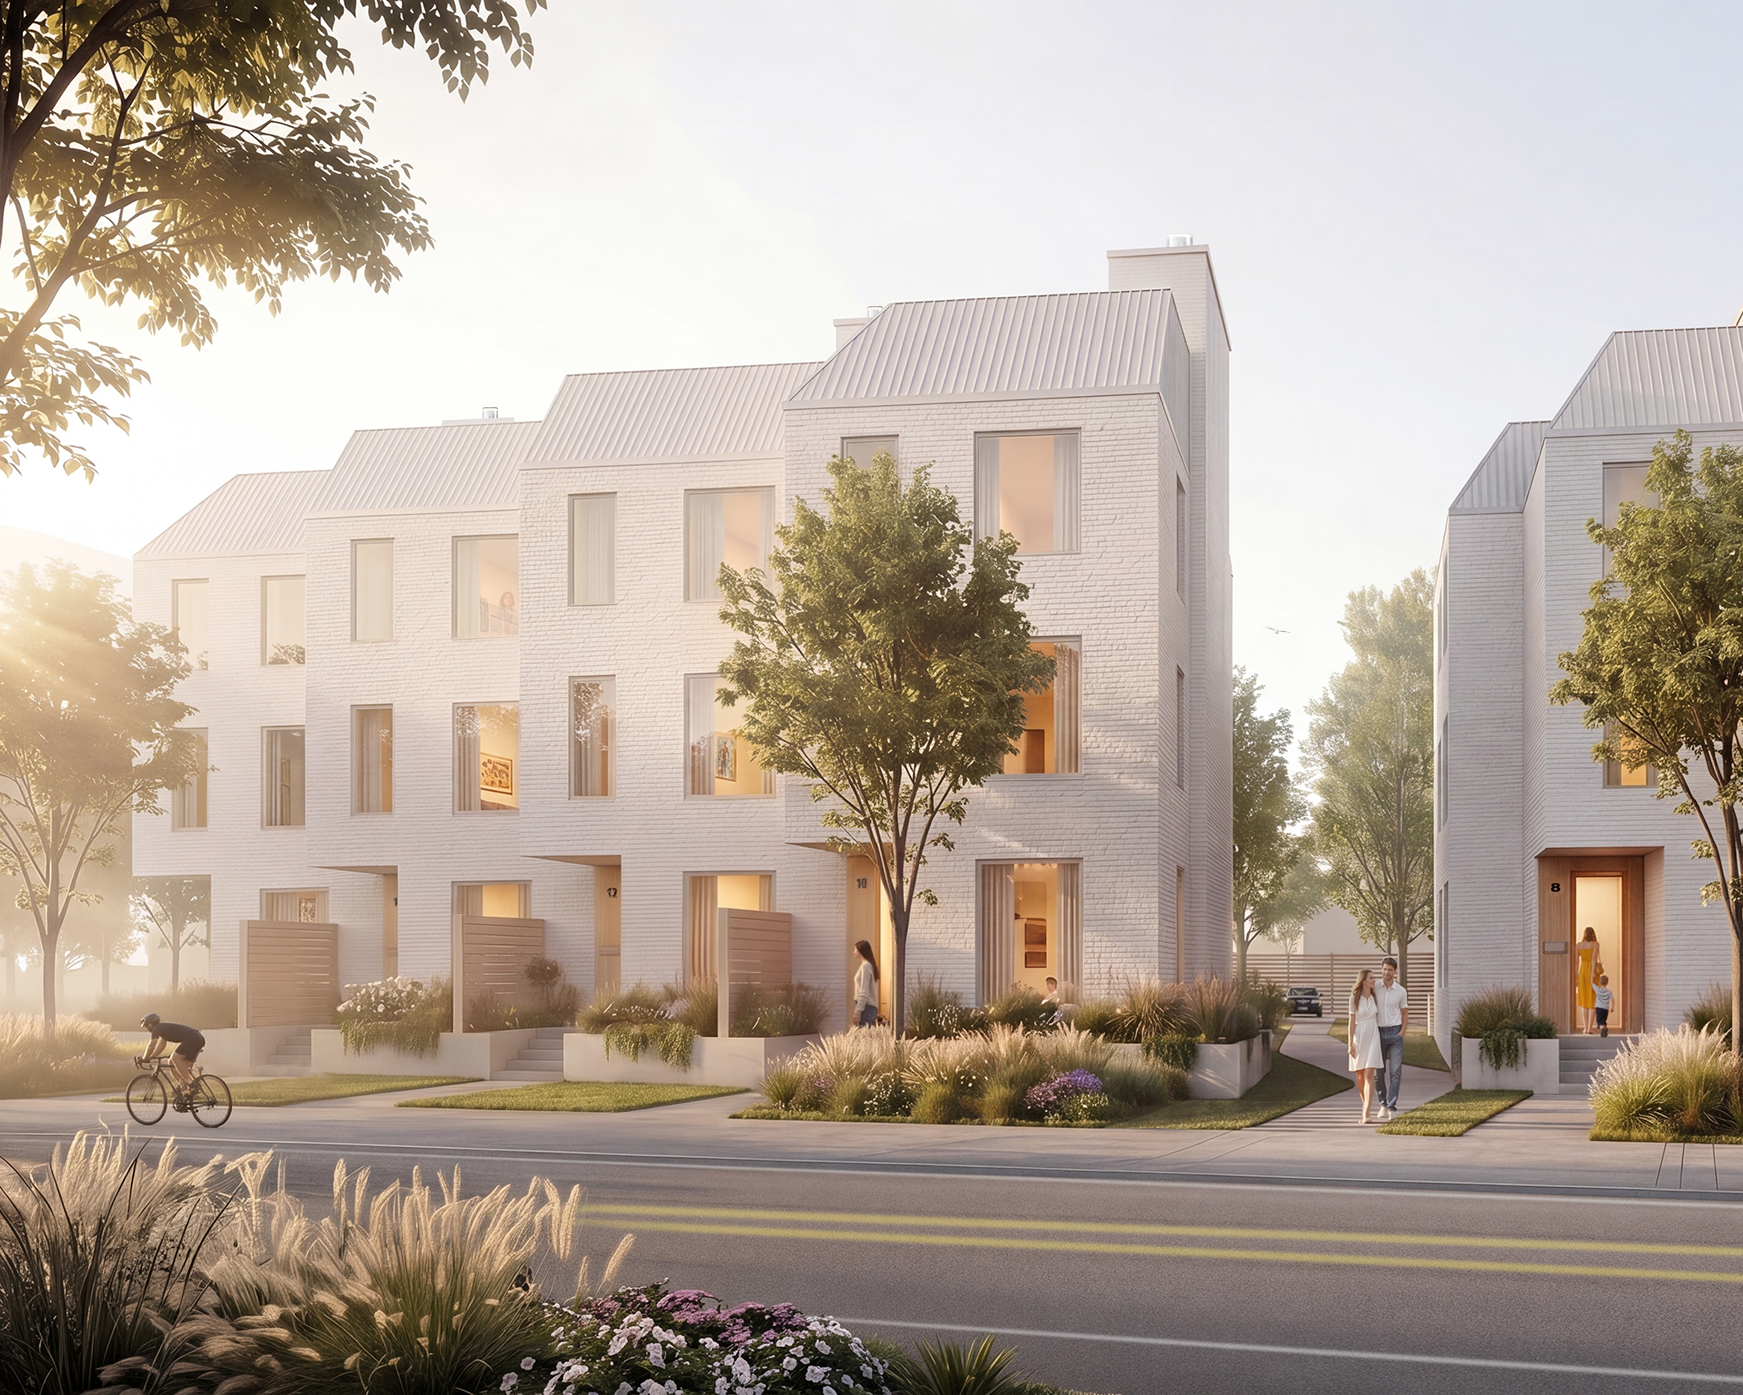
The Florence Lands
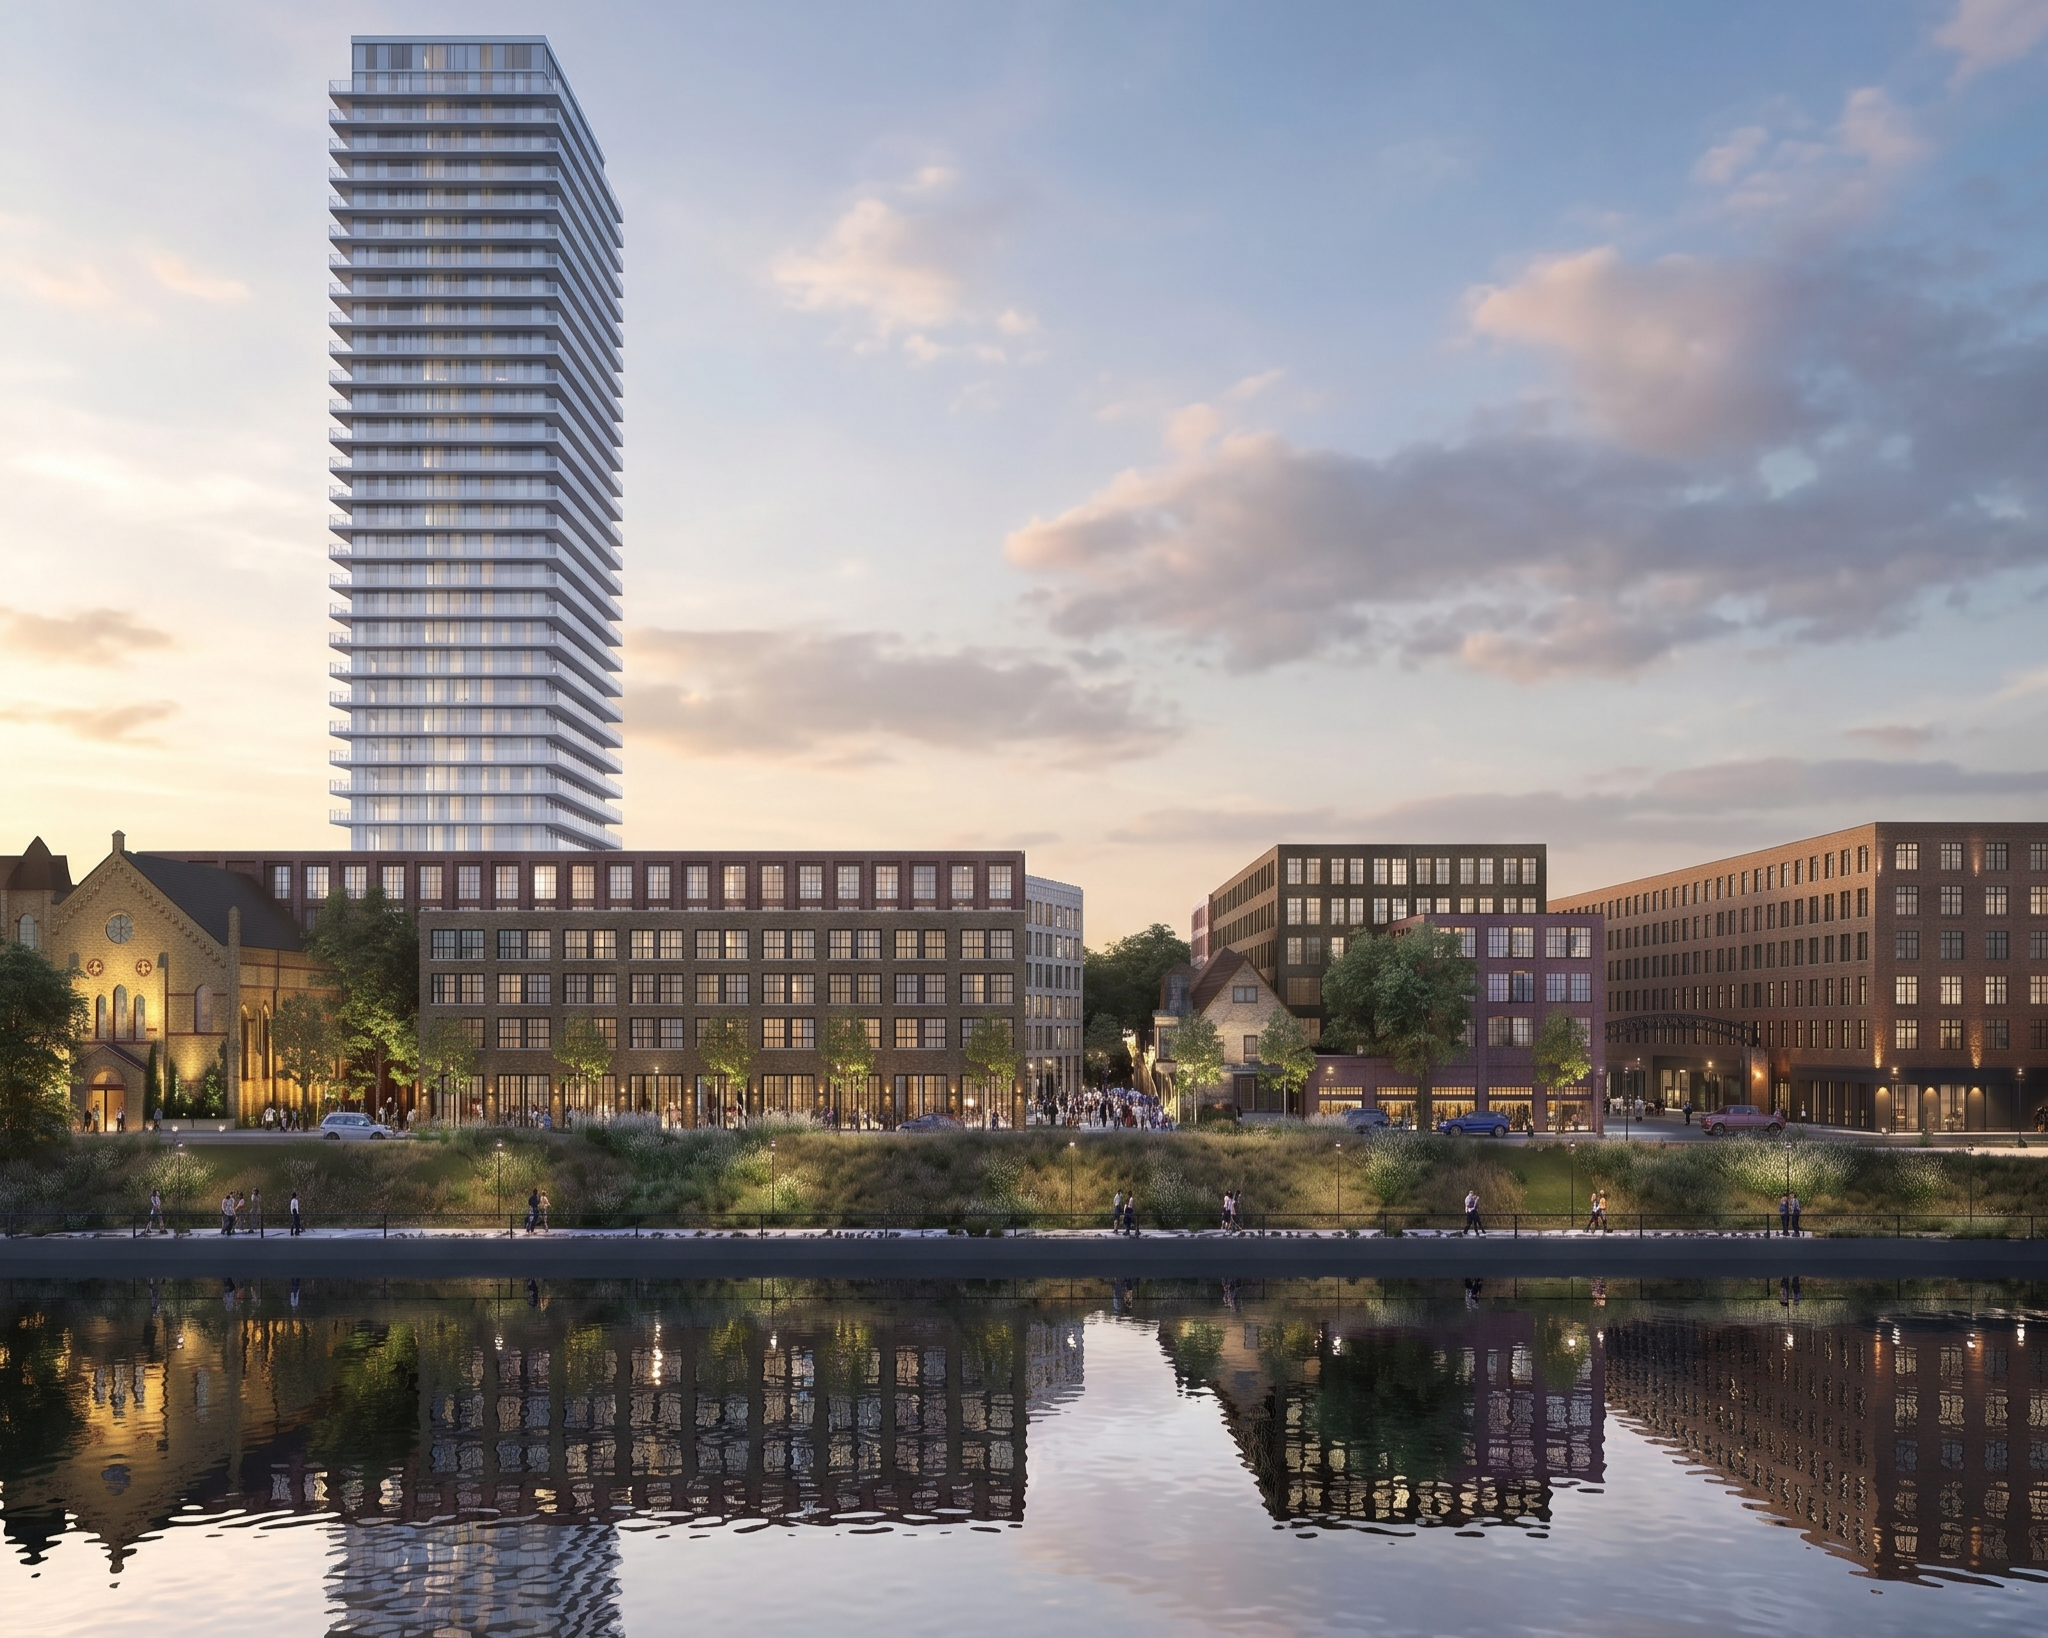
River District
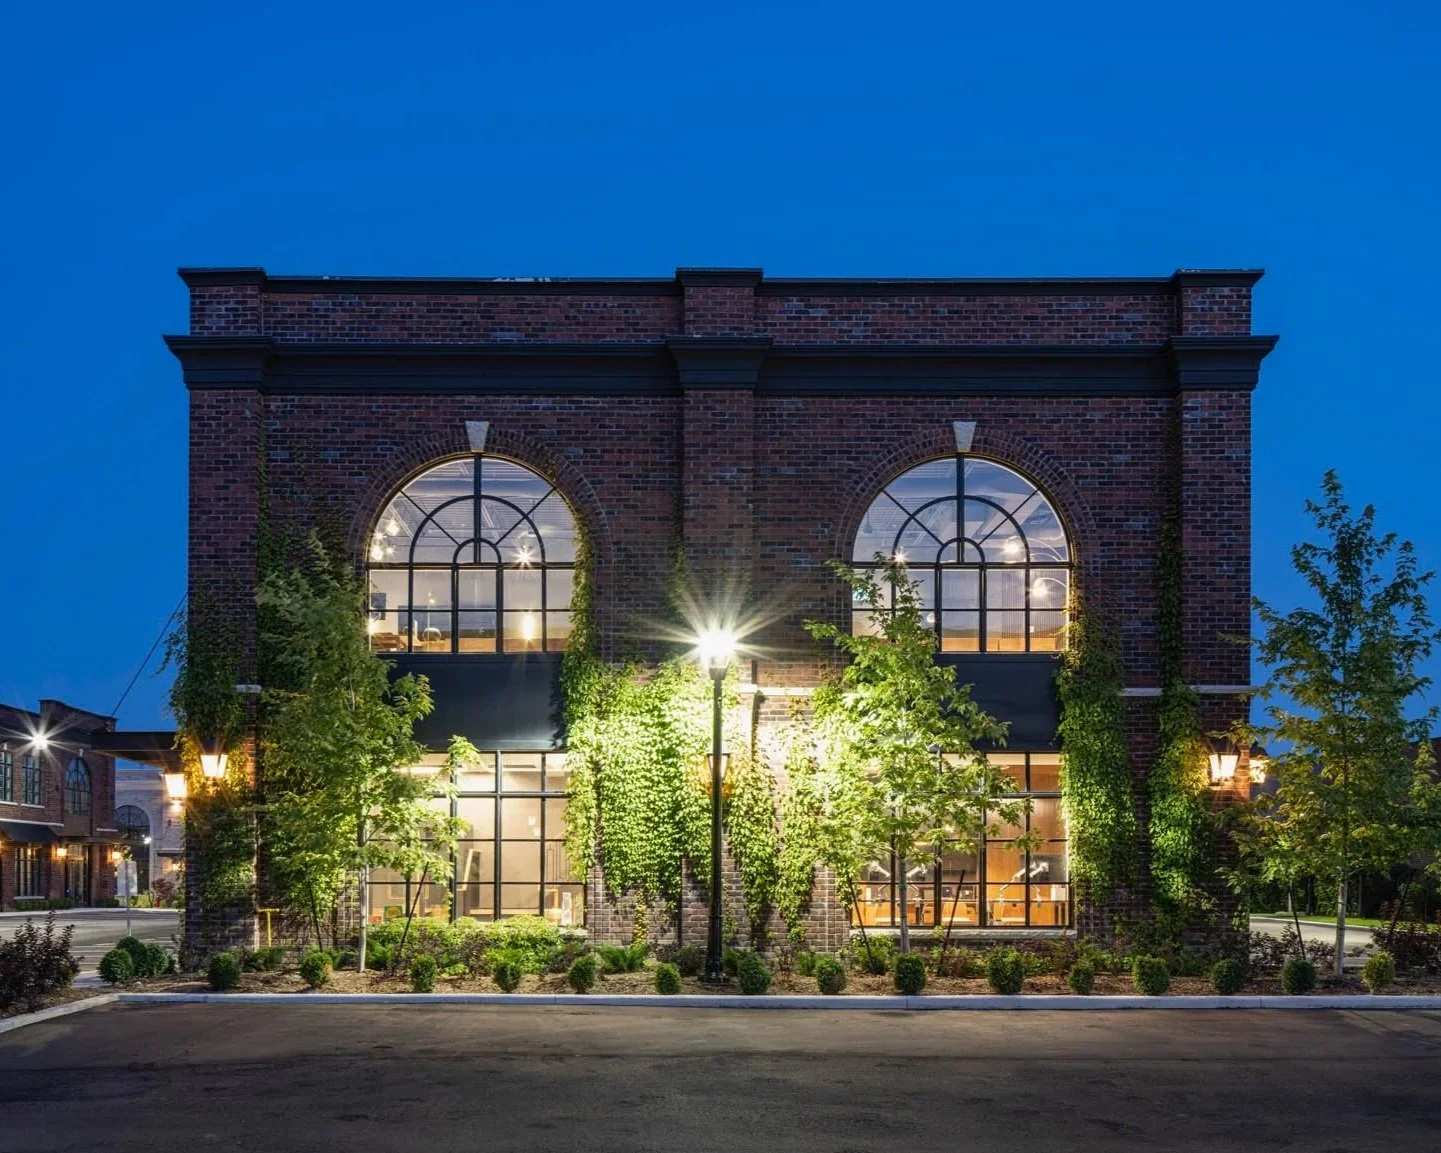
Jutland Square